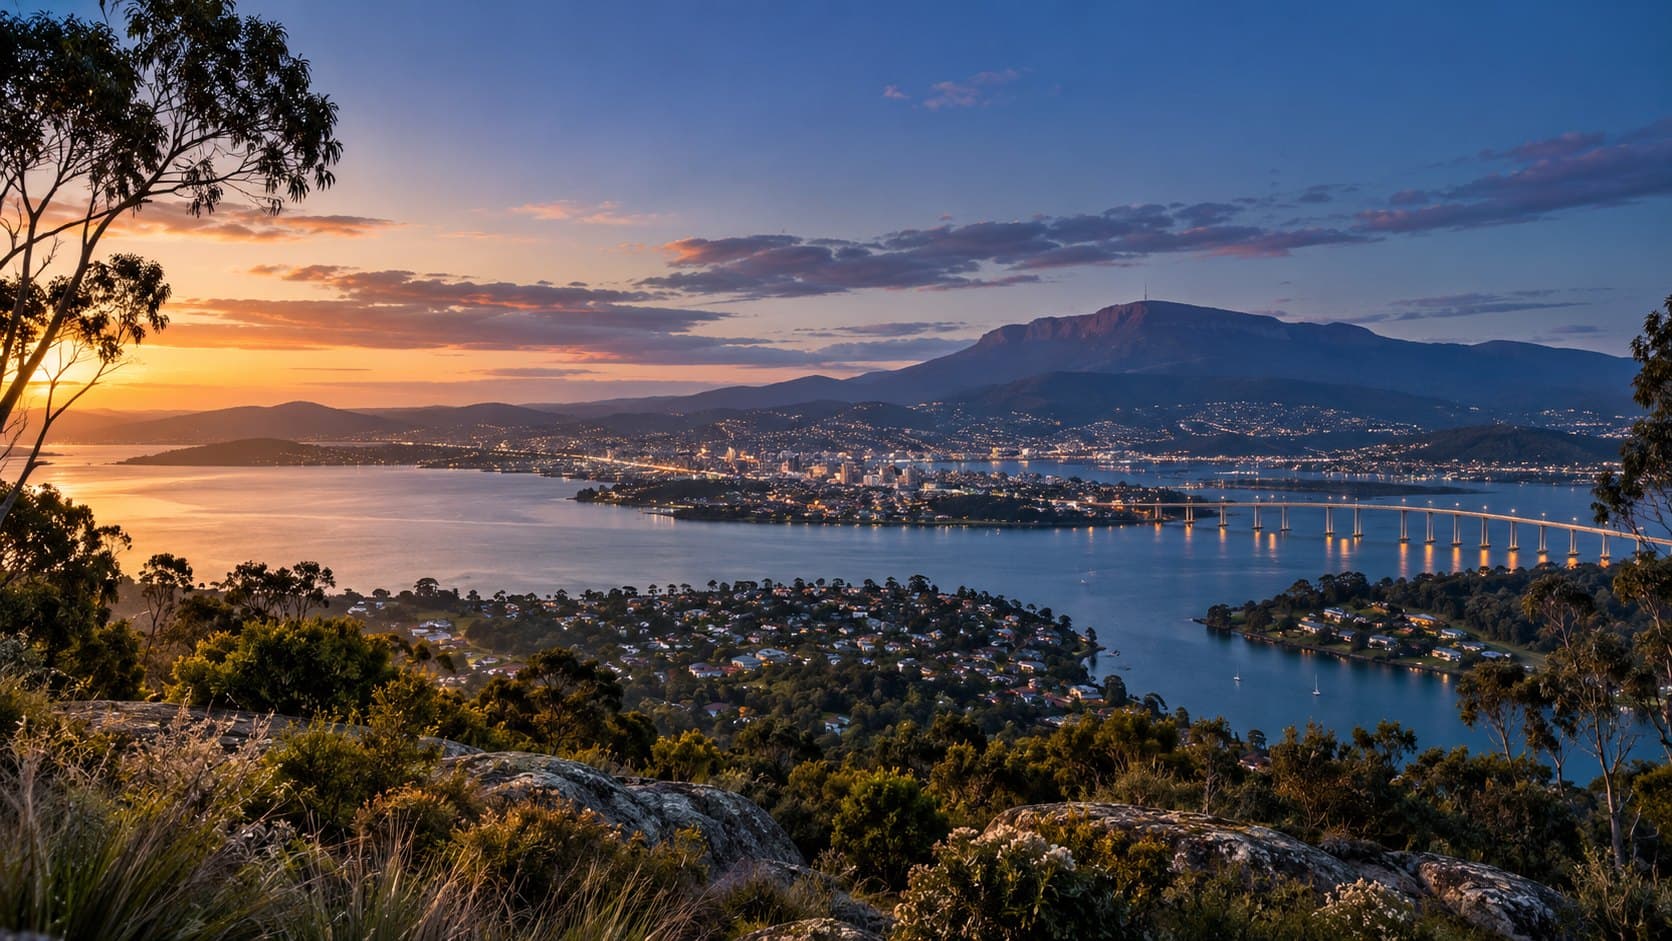

Double storeySample listing
Living spaces open to the north, with bedrooms tucked away upstairs for quiet and outlook.
- 4
- 2
- 2
- 218 m²


Our homes
Single and double-storey designs planned for Tasmanian blocks, light and lifestyles. Filter by size, bedrooms or storeys.
Tasmania / 42° S
Scroll to discoverScroll
Showing 6 of 6 homes
Living spaces open to the north, with bedrooms tucked away upstairs for quiet and outlook.
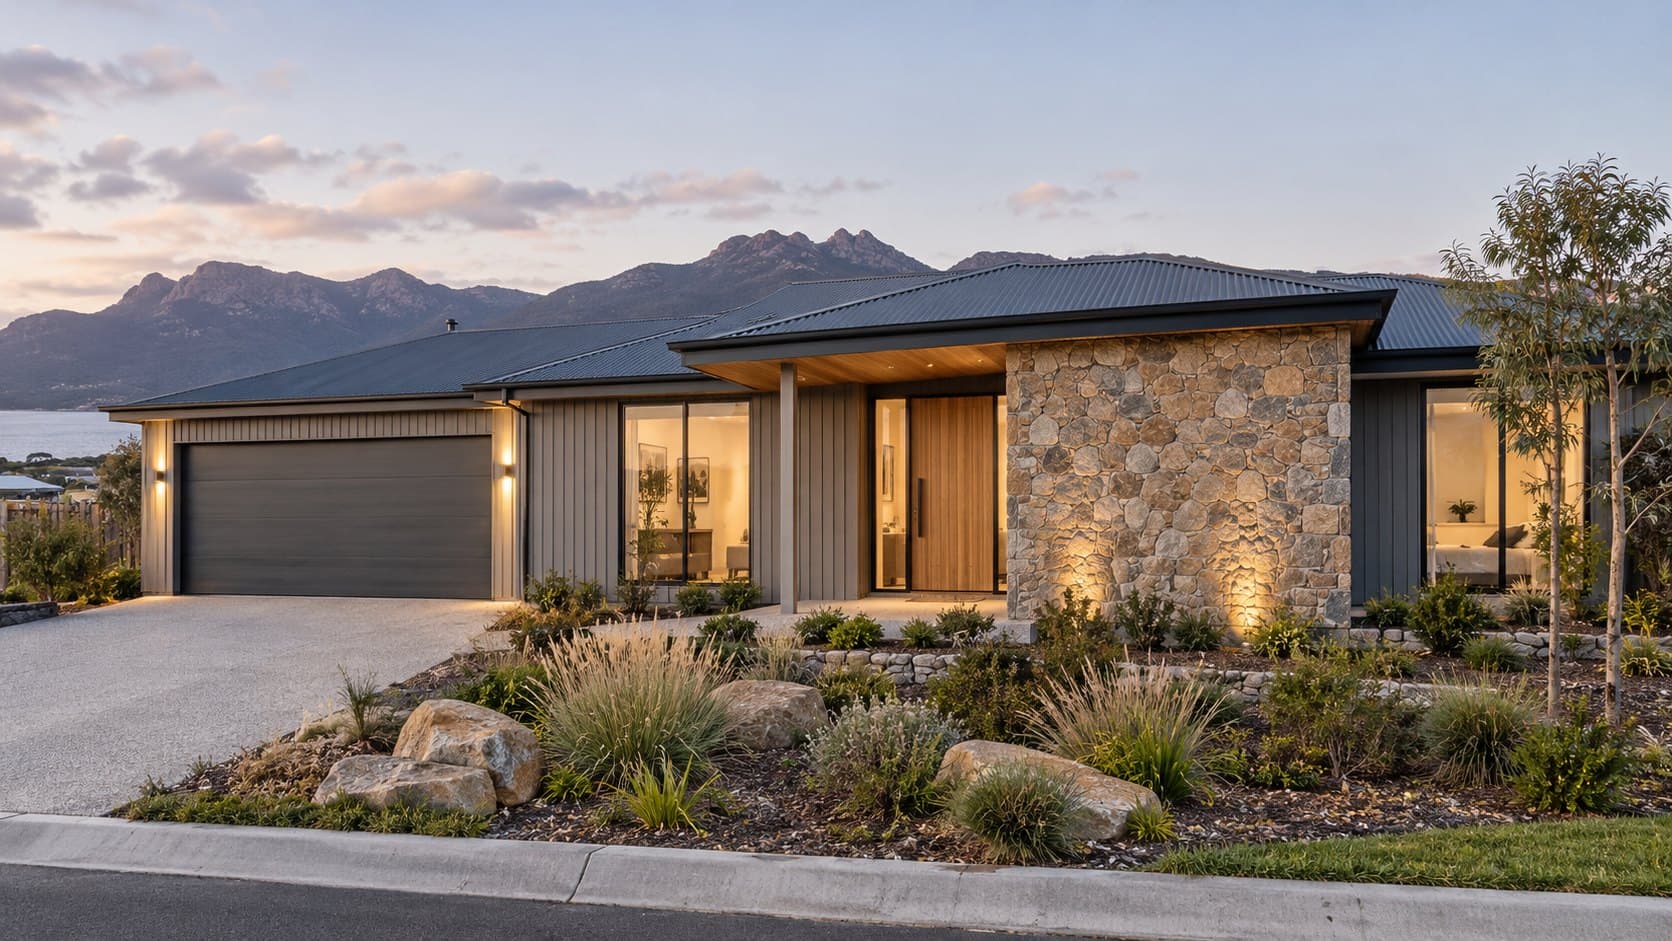
A relaxed single-level plan with the main bedroom separated from the family wing.
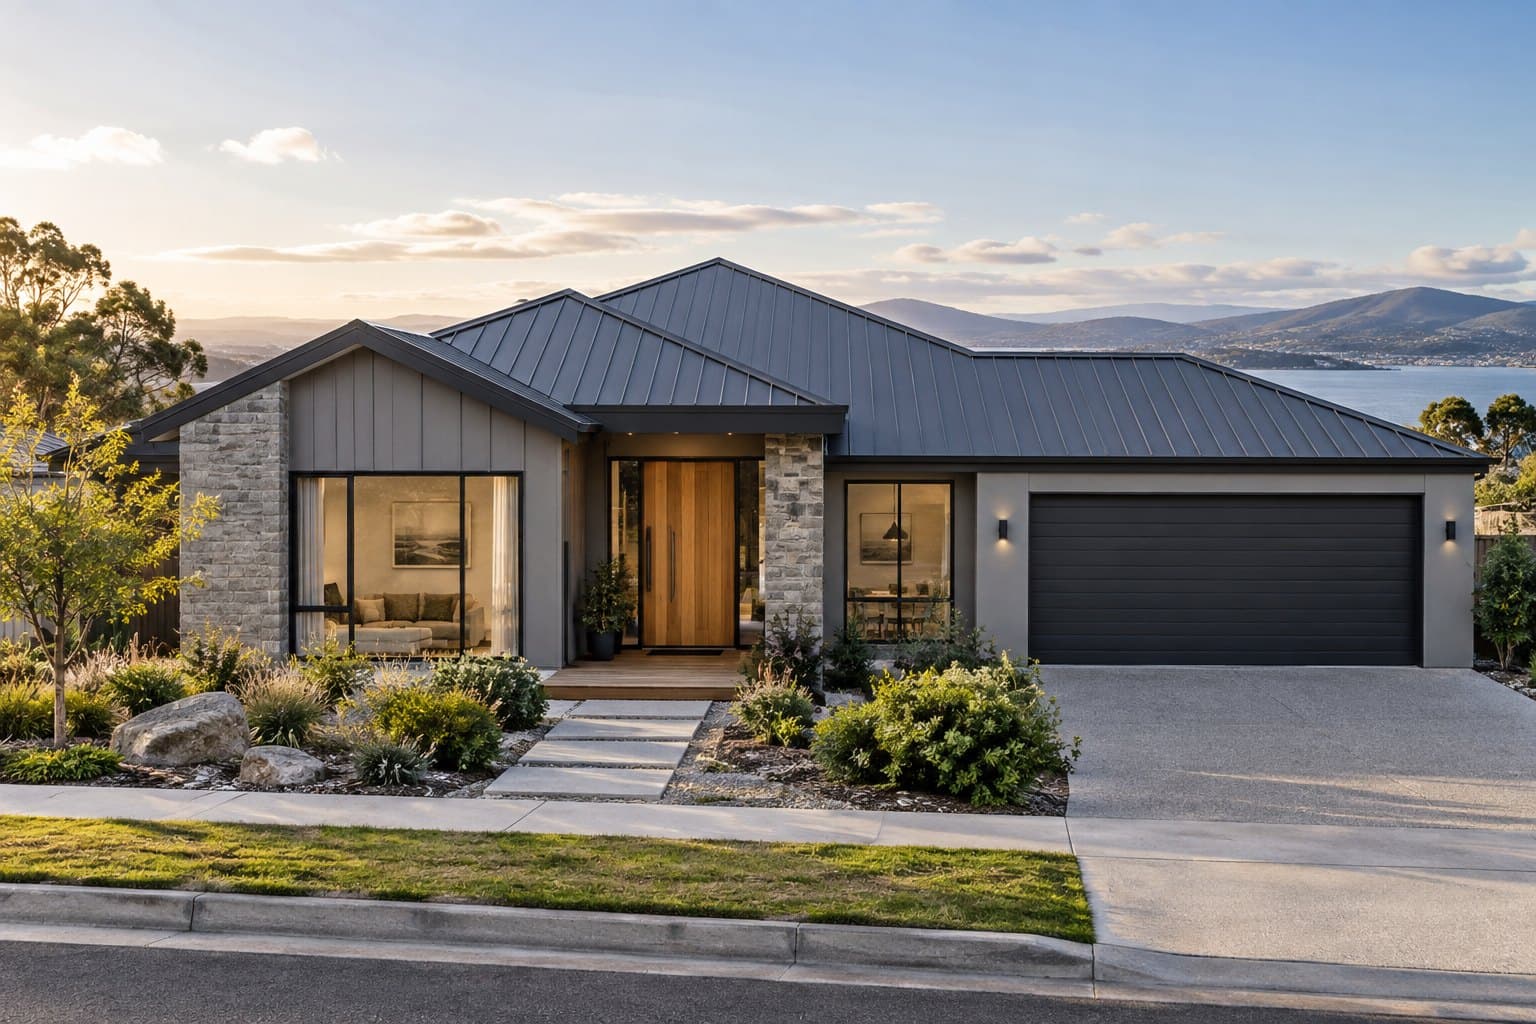
A confident street elevation with a layout that gives a growing family room to spread out.
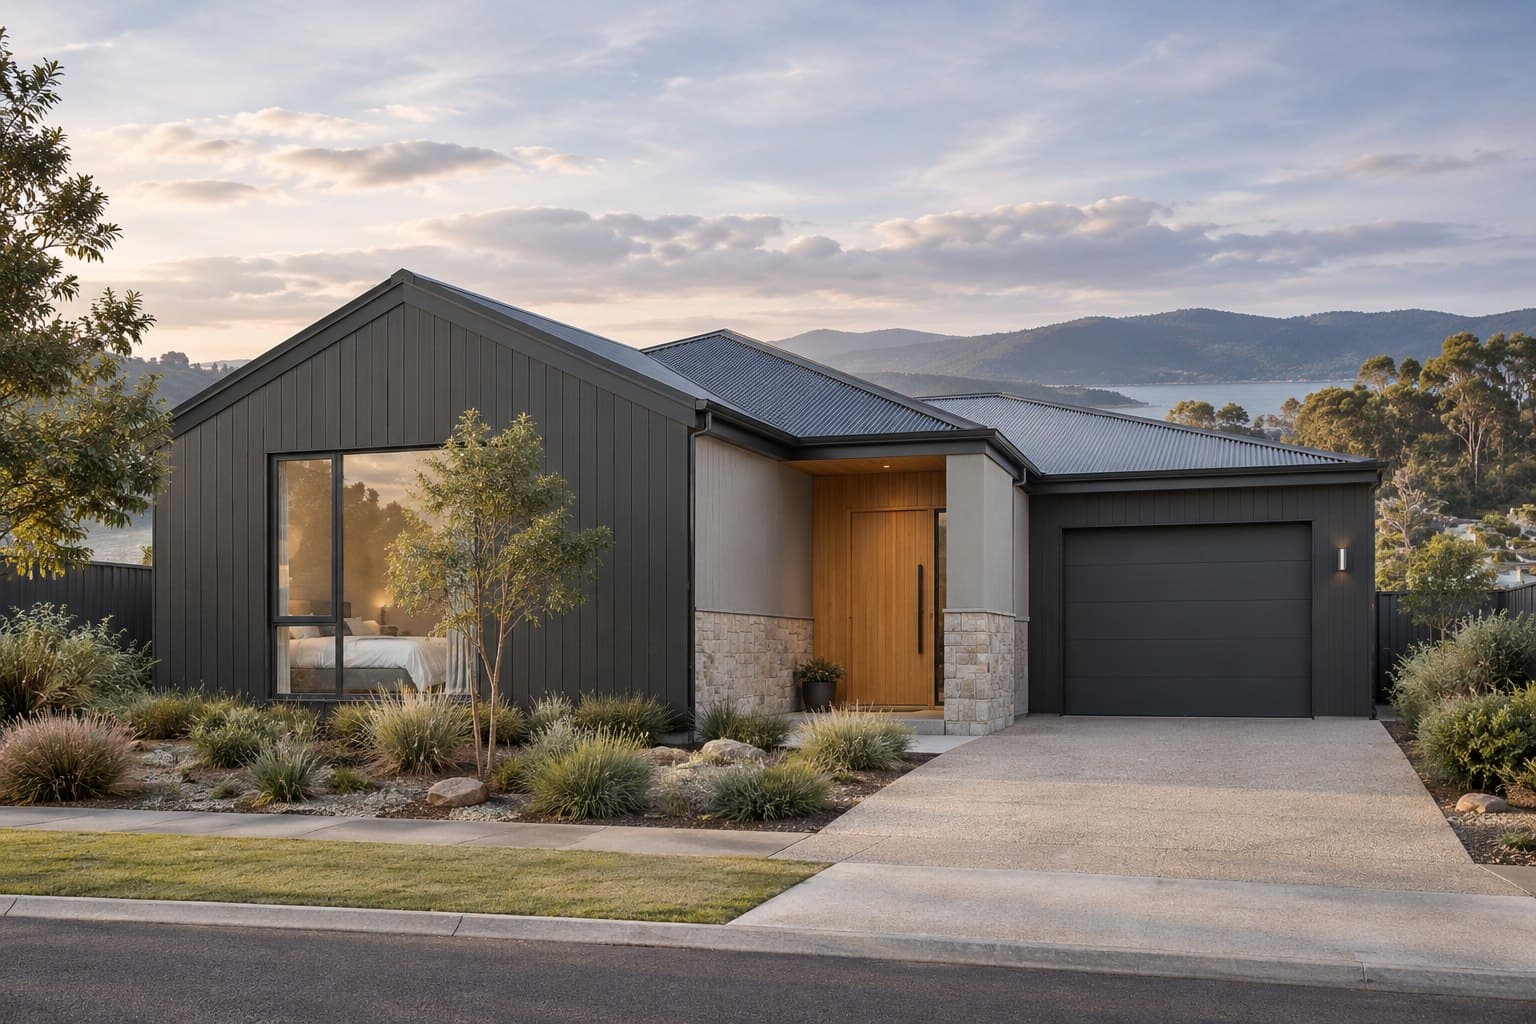
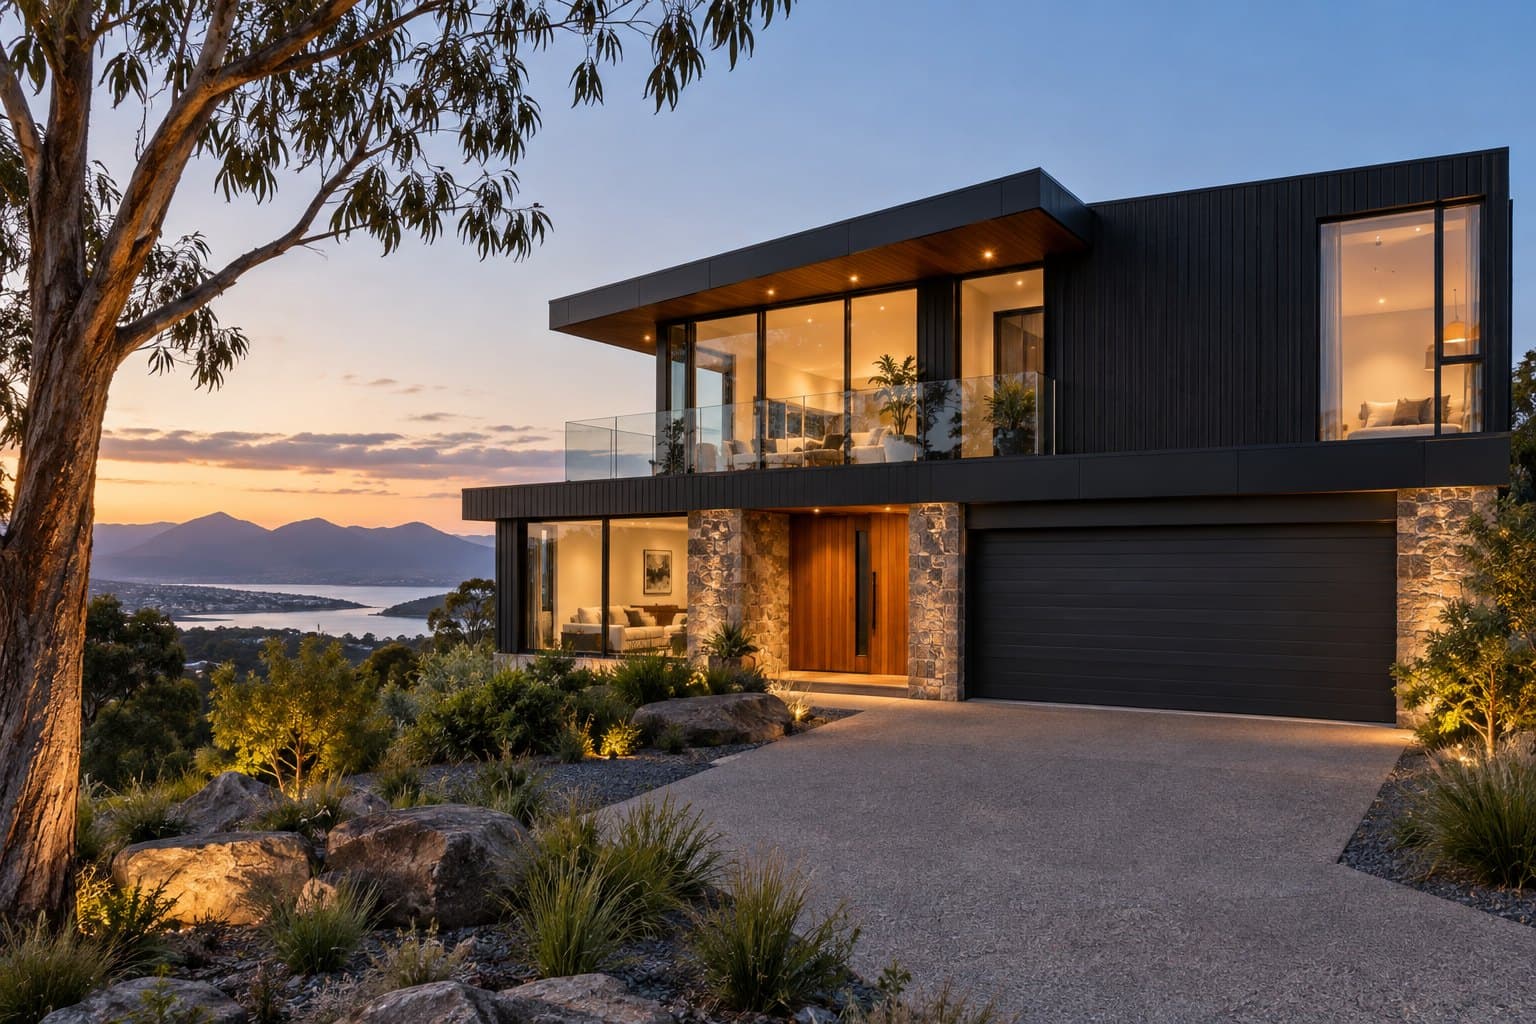
Upper-level living captures the outlook, with a ground-floor guest suite for flexibility.
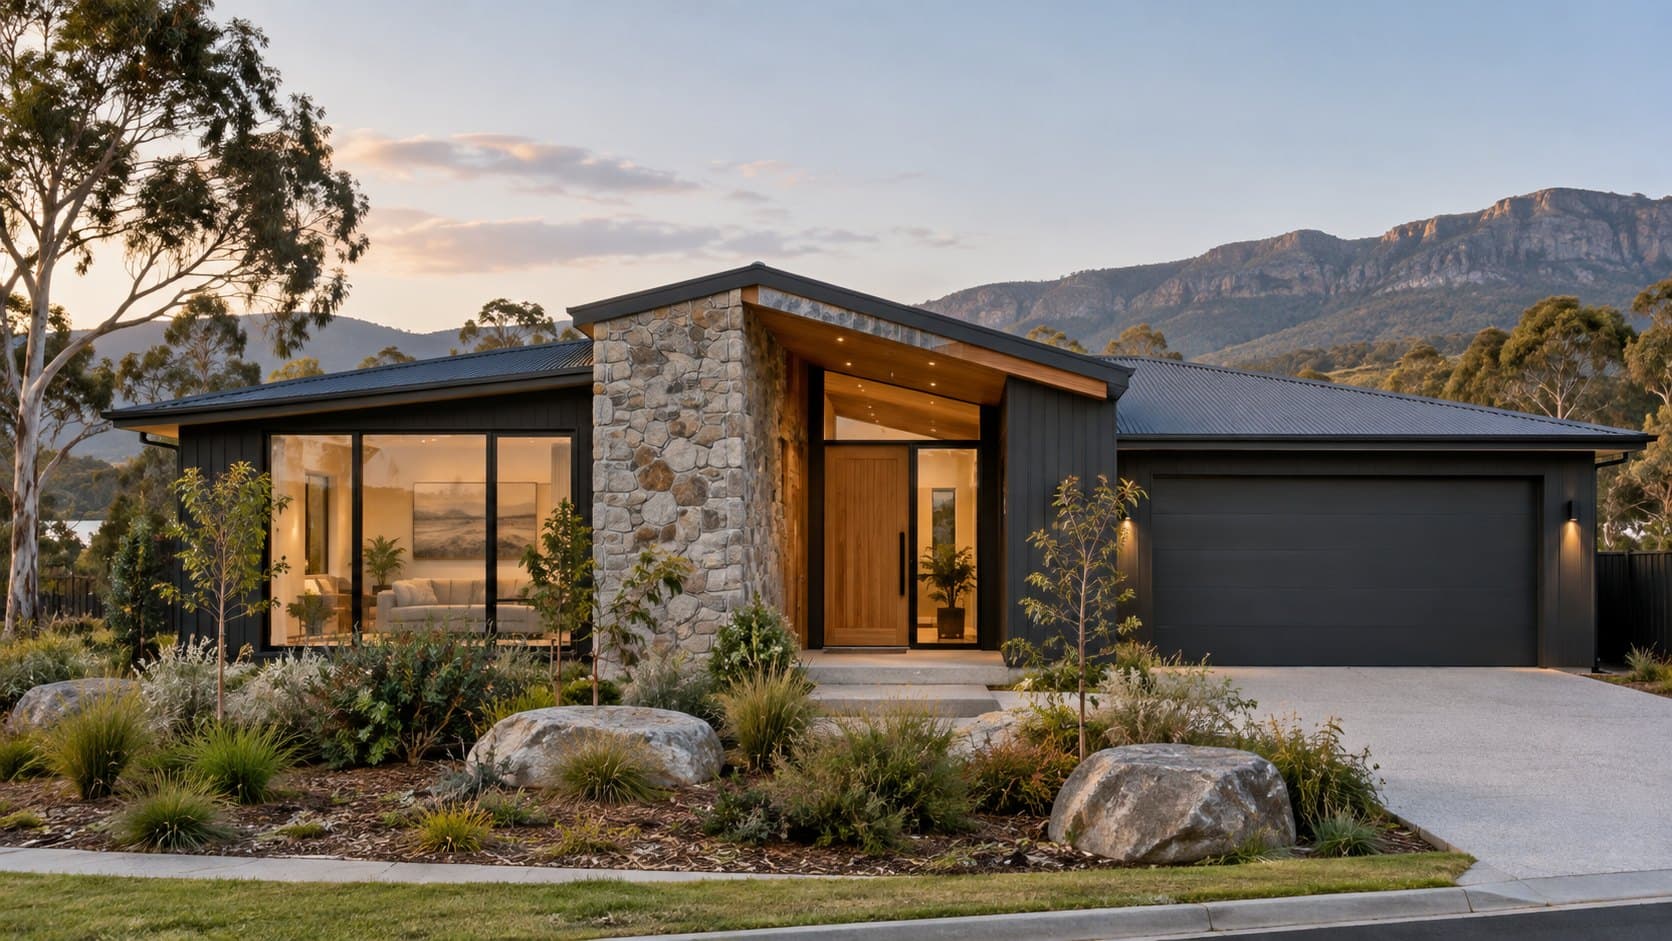
A balanced plan with a separate rumpus, ideal for families who like to spread out.