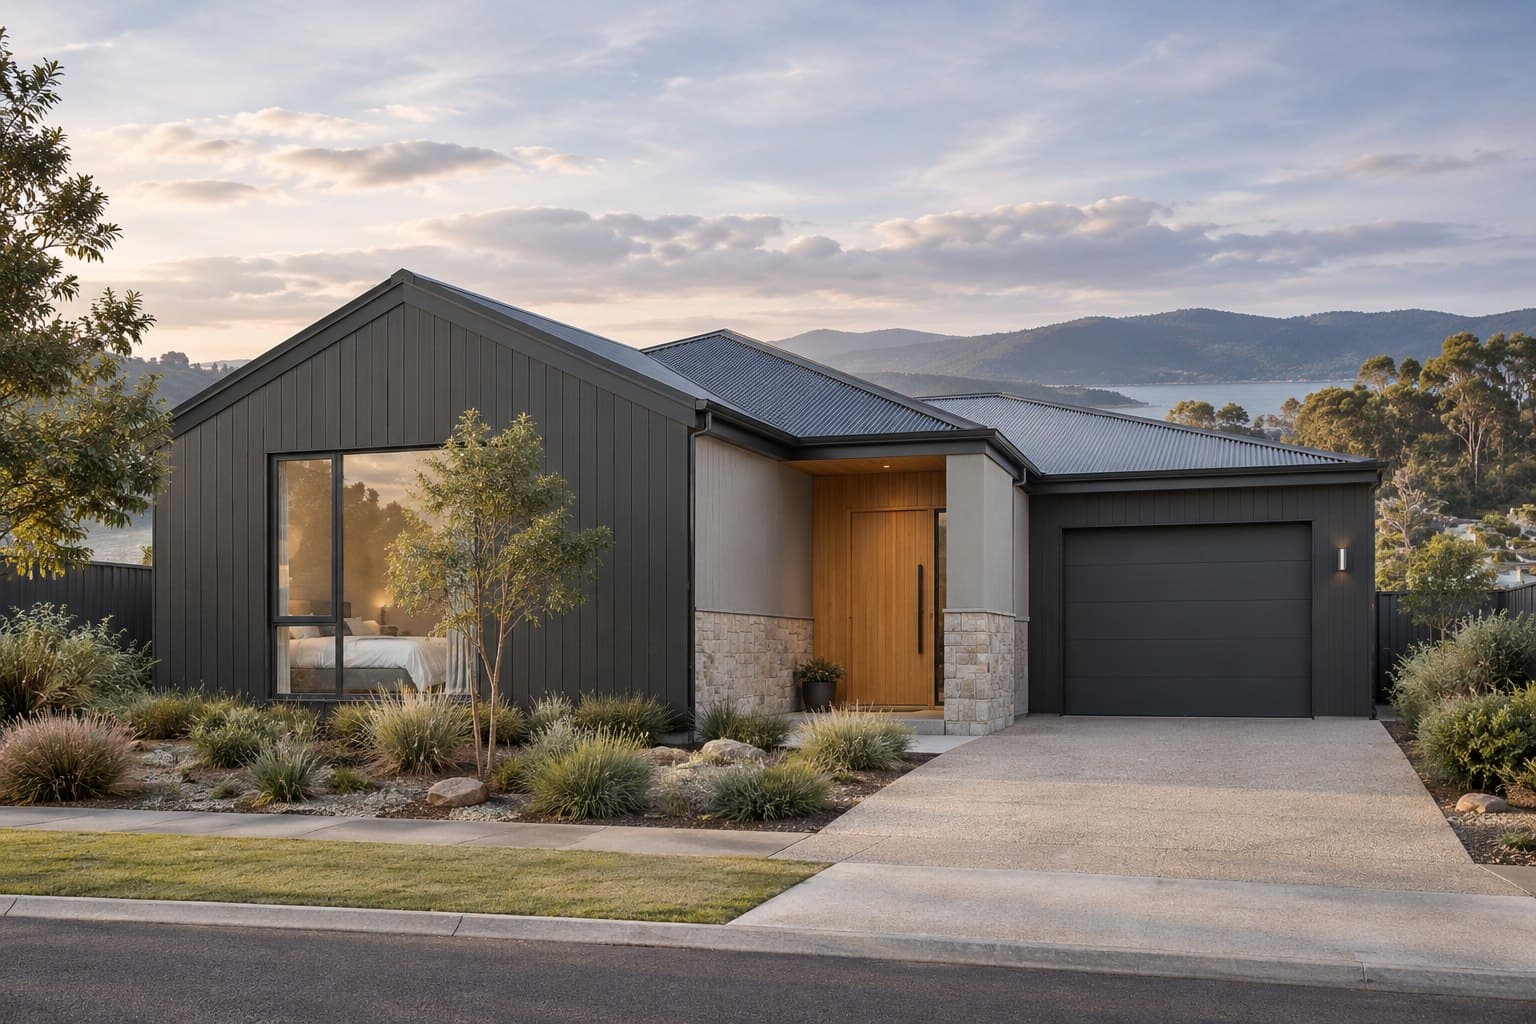

Double storeySample listing
Living spaces open to the north, with bedrooms tucked away upstairs for quiet and outlook.
- 4
- 2
- 2
- 218 m²


Single storey · Level blocks and downsizers
Single-storey ease with a wide, sheltered entry.
Tasmania / 42° S
Scroll to discoverScroll
The Freycinet keeps everything on one level without feeling long or narrow. A wide entry leads to the heart of the home, where kitchen and living gather around a sheltered alfresco.
The main suite sits apart from the other bedrooms, giving parents privacy and giving everyone else a comfortable distance.
Sample plan shown for layout purposes only.
Inclusions vary by site and selections. Confirm details with Tasman Crest Homes.
Living spaces open to the north, with bedrooms tucked away upstairs for quiet and outlook.
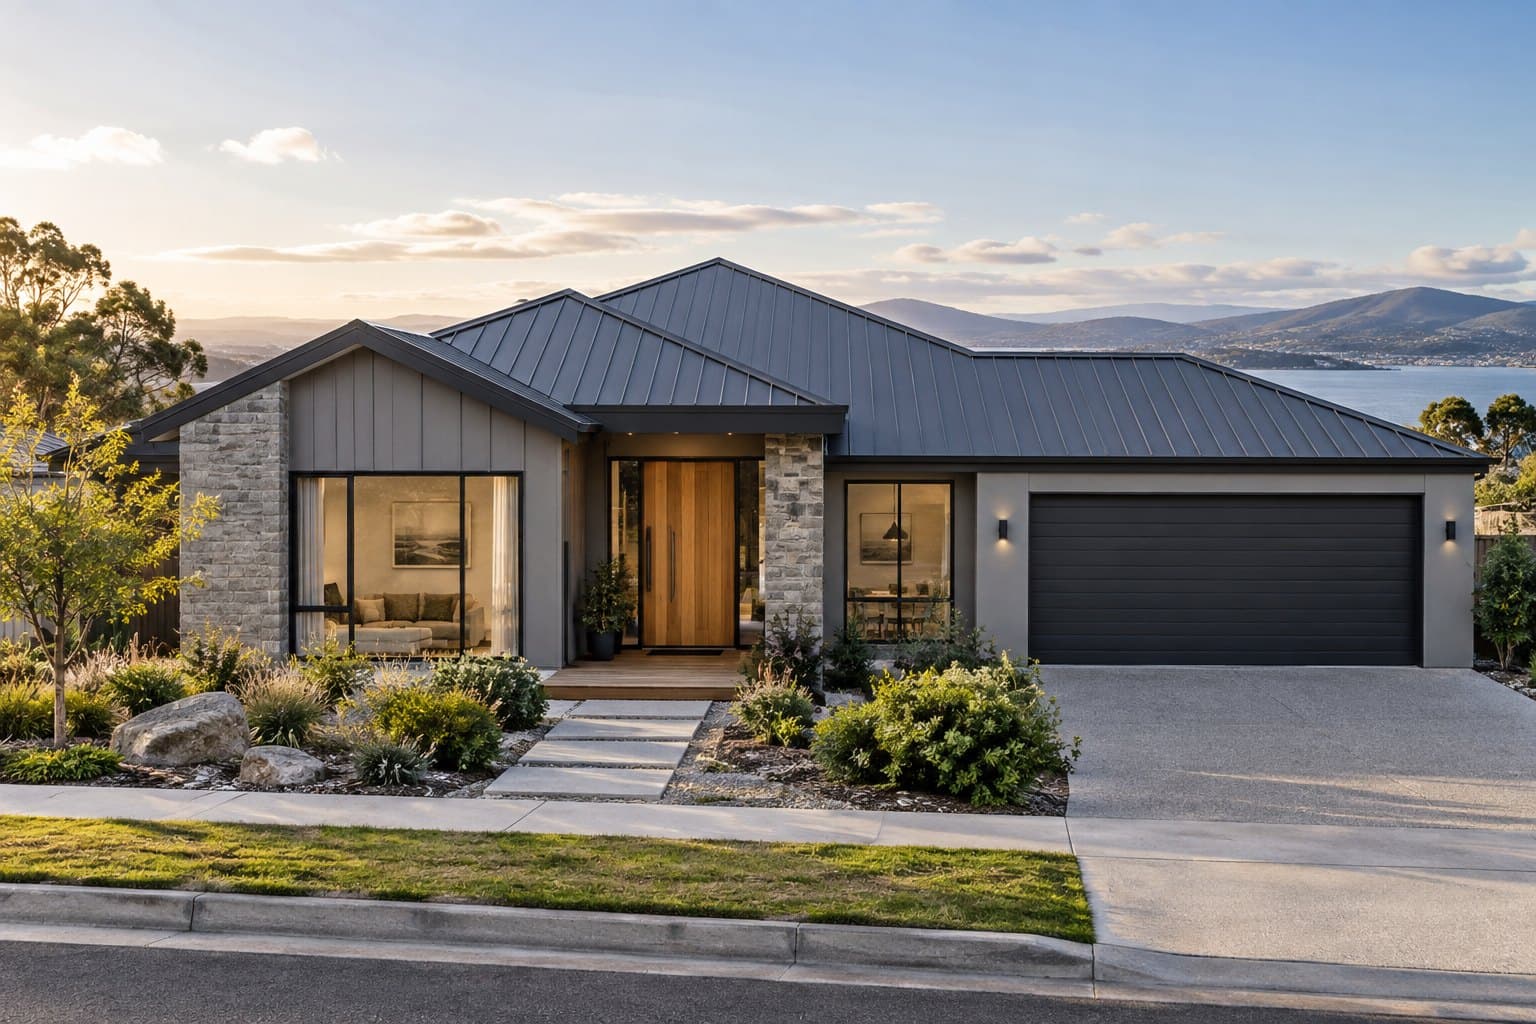
A confident street elevation with a layout that gives a growing family room to spread out.