
Skip to content
Tasman Crest Homes logo
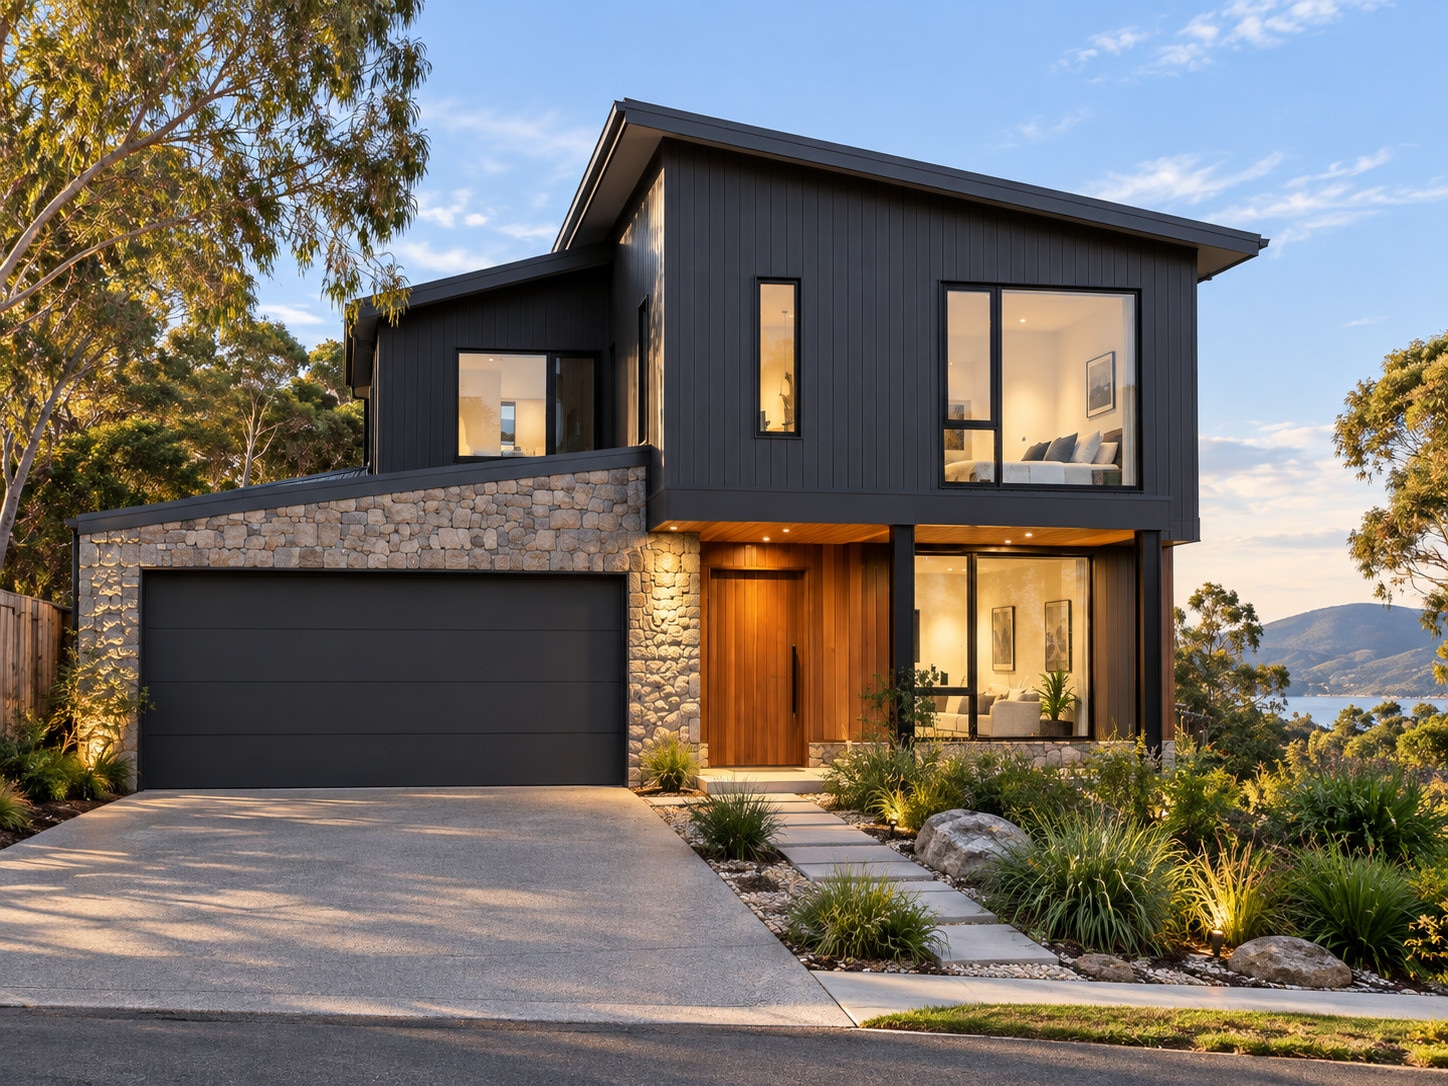
A two-storey home with a glass balustrade, timber entry door and stone-clad garage at sunset

Our process

From first conversationto front door.

Eight clear stages, so you always know where you are and what comes next.

Tasmania / 42° S

Scroll

The eight stages

A clear path,one stage at a time.

Every home follows the same considered sequence, with a single point of contact from the first conversation to handover.
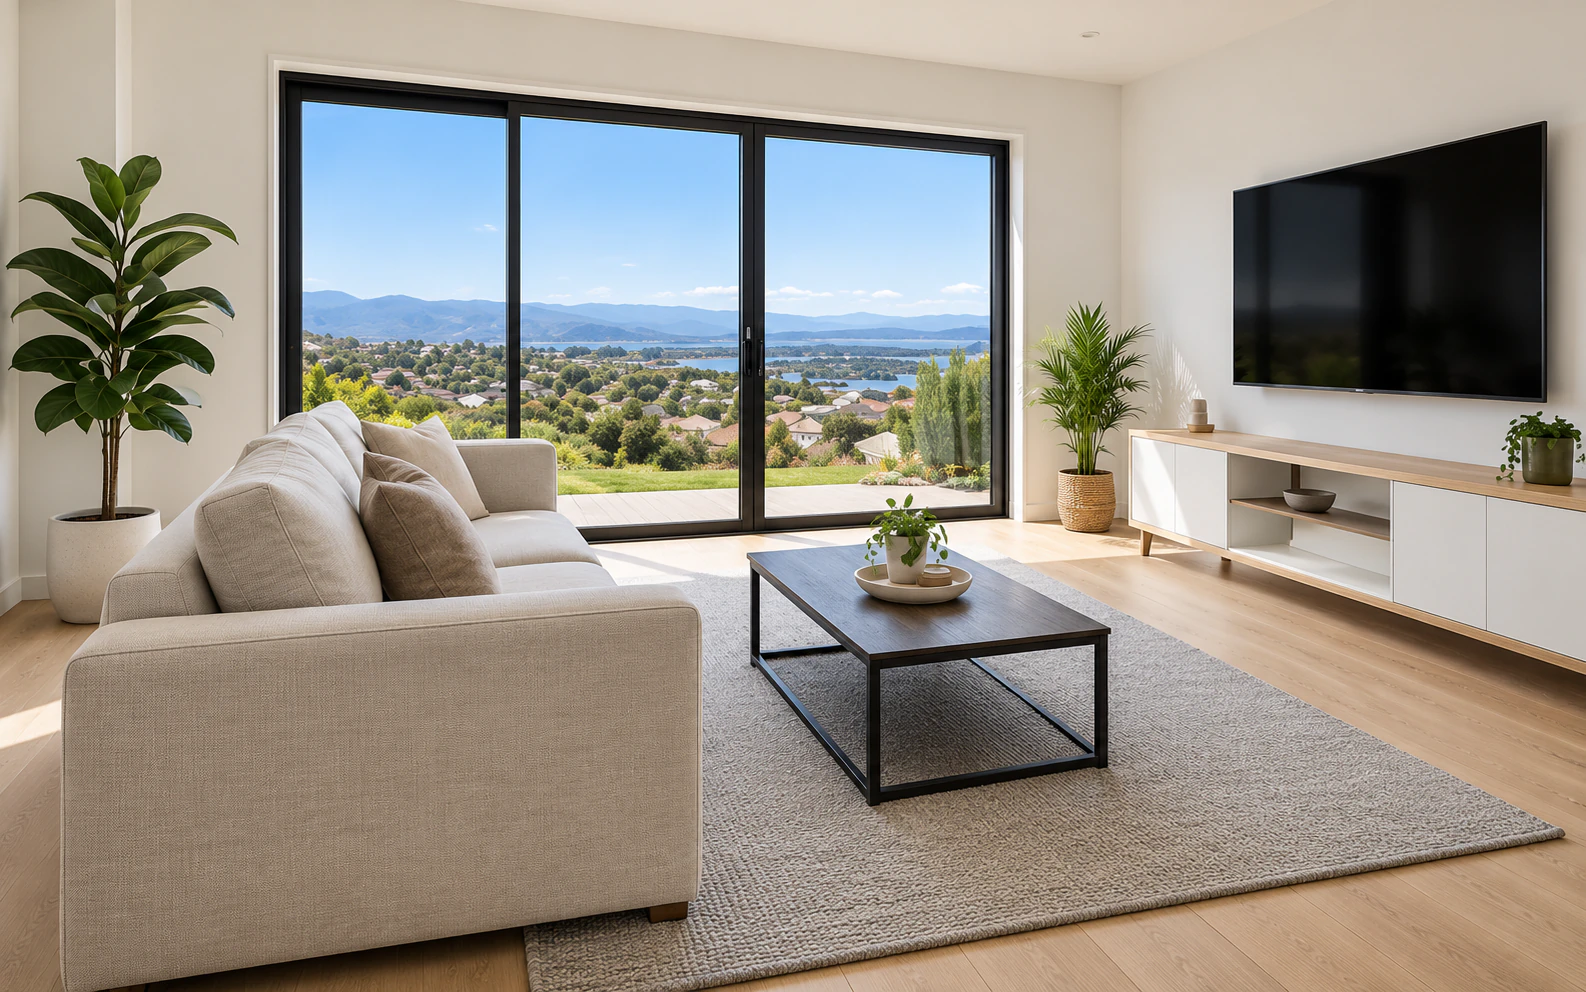
  1. A bright living room with a sofa and a wide window framing the view

    Stage 01Getting started

    Initial conversation

    Understanding what you need before anything is drawn.

    We talk through your household, timing, location preferences and budget. There is no obligation, and you leave with a clearer picture of what is realistic.
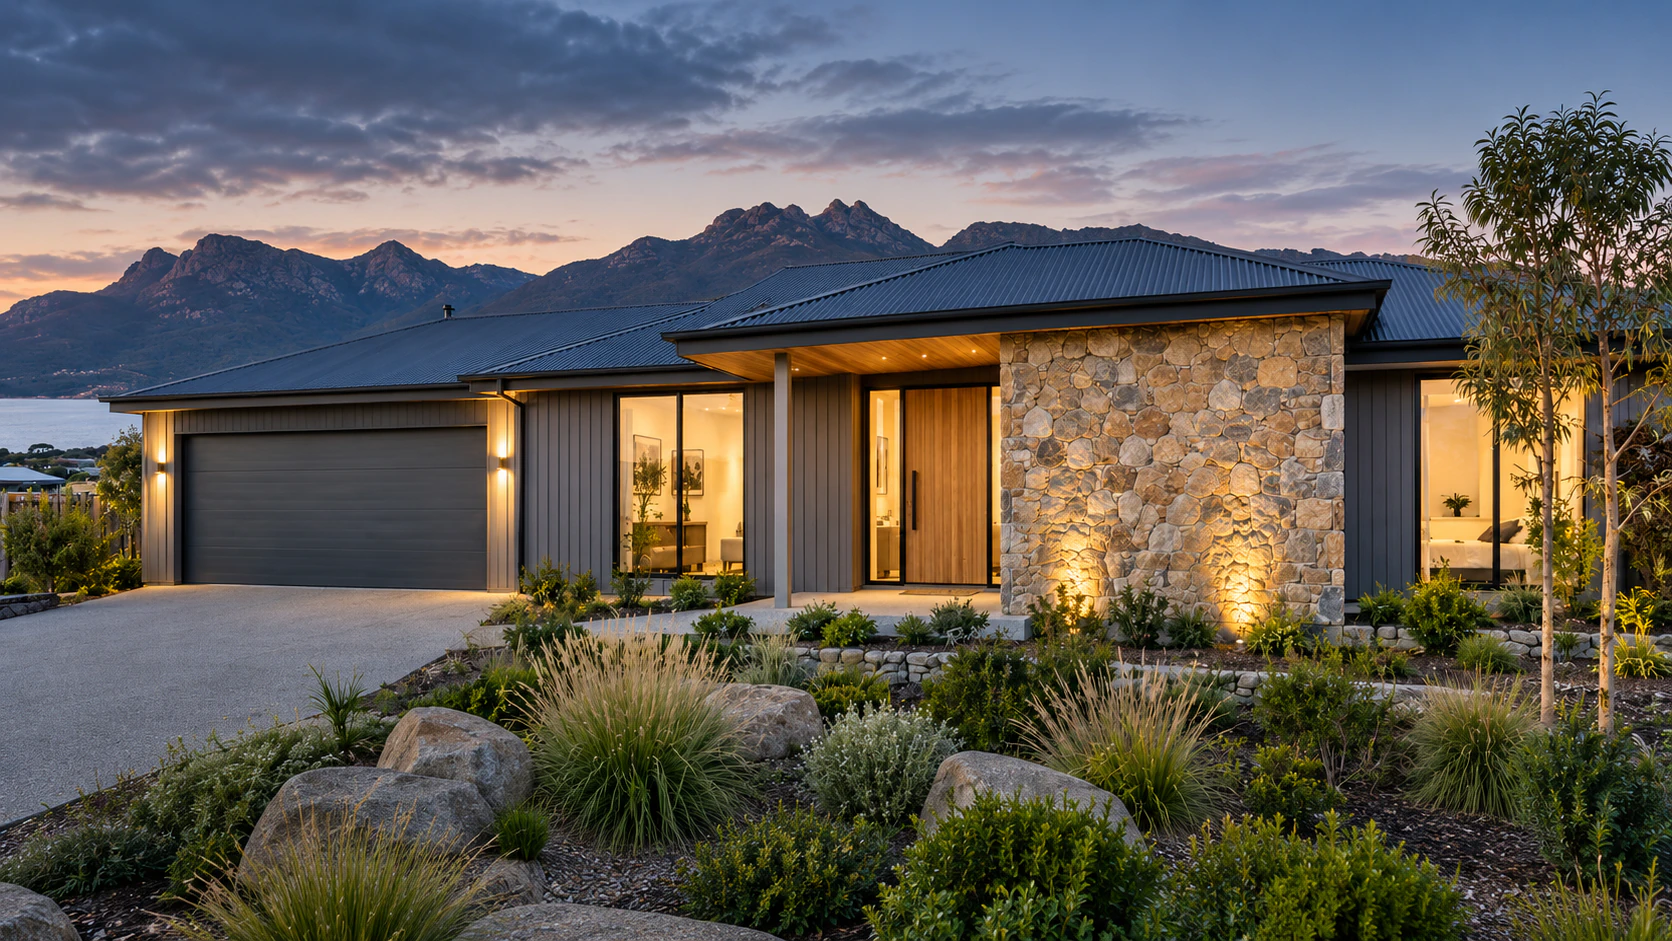
  2. A single-storey Tasman Crest home design with a stone feature wall and timber door

    Stage 02Getting started

    Home or package selection

    Choose a design, a house & land package or a tailored direction.

    Explore our designs and available packages, or start with land you already own. We help you compare options plainly.

  3. Sunset over the Derwent River and kunanyi / Mount Wellington, looking across Hobart

    Stage 03Planning

    Site review

    Looking closely at the block.

    Slope, orientation, access, services and council requirements shape what a home can be. We review the site early so there are fewer surprises later.

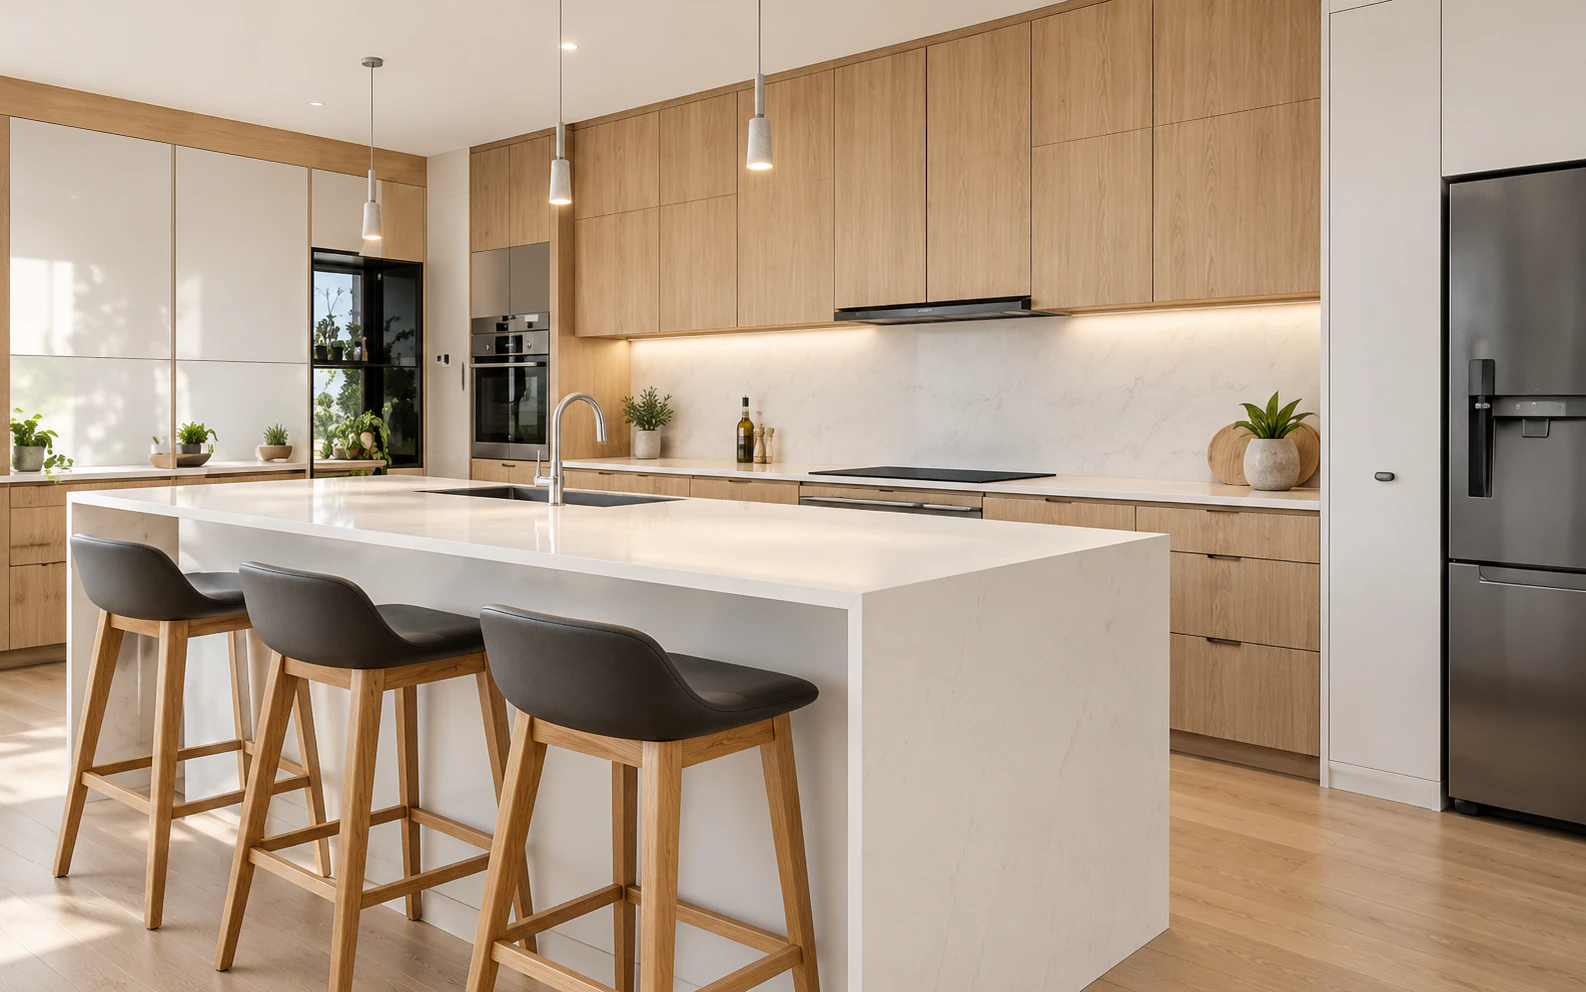
  4. A kitchen with timber cabinetry, a stone island bench and pendant lighting

    Stage 04Planning

    Design and selections

    Refining the plan and choosing the details.

    Layouts are adjusted where possible and finishes, fixtures and colours are selected with guidance, so decisions are made calmly and in the right order.

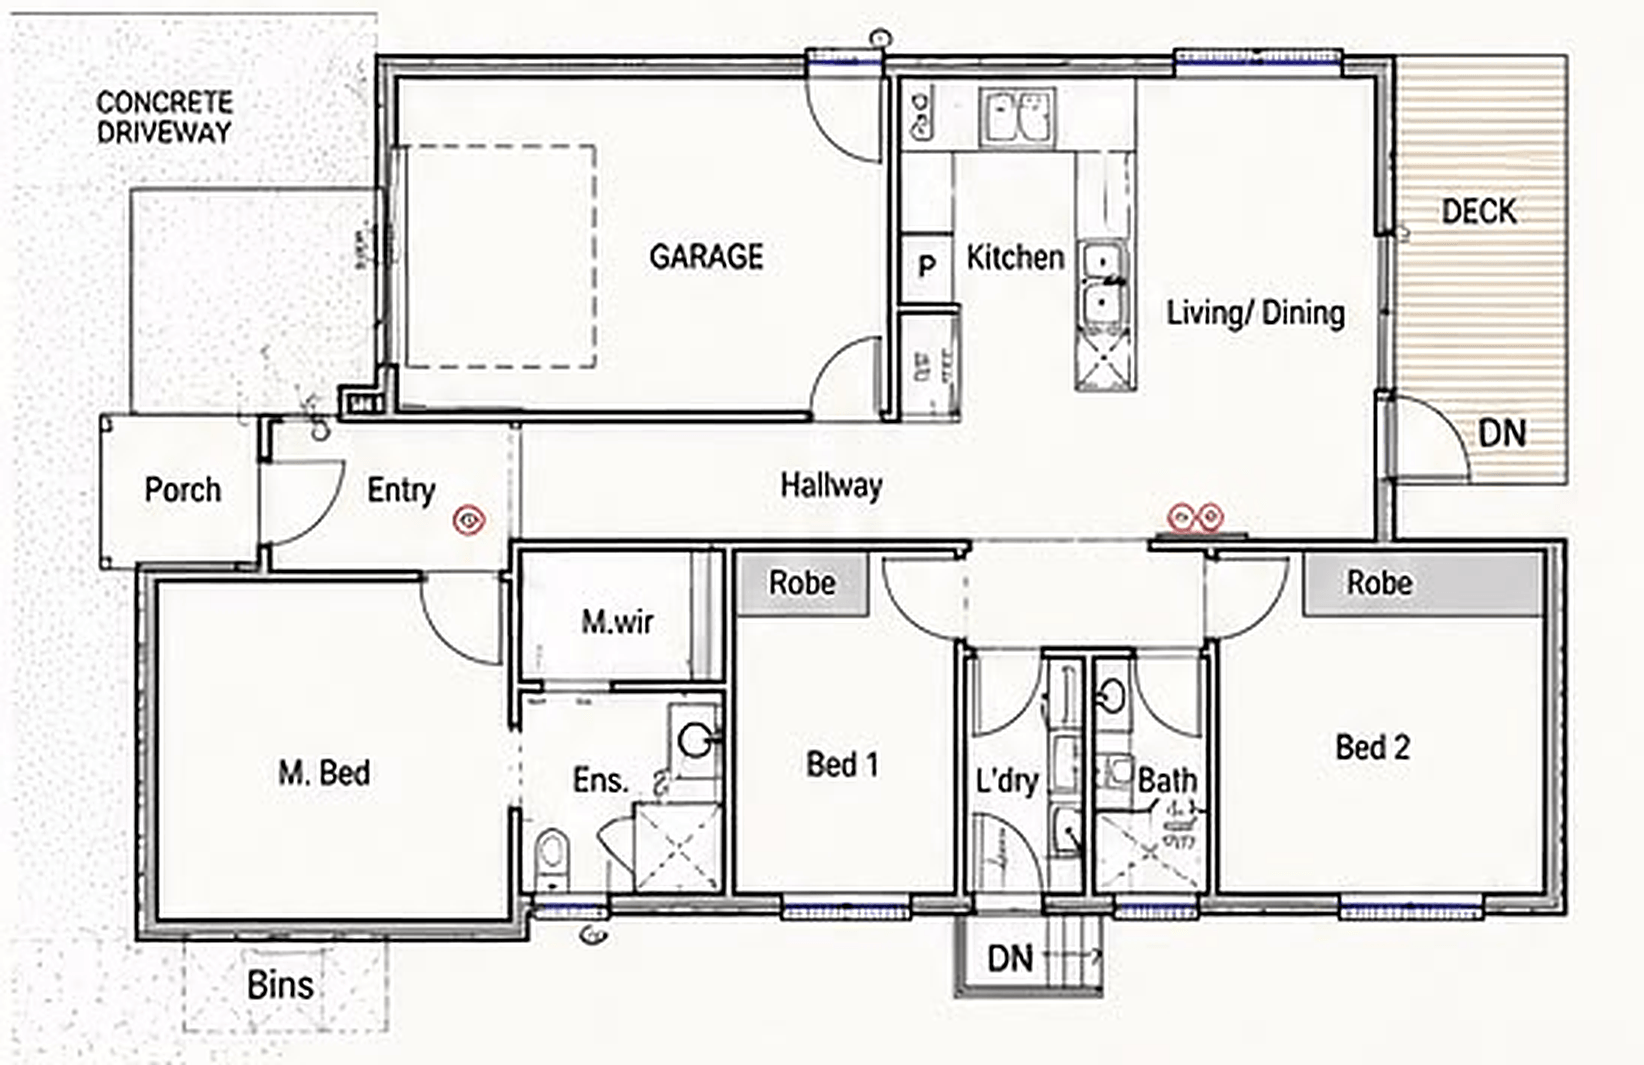
  5. Floor plan showing garage, open plan living, three bedrooms and two bathrooms

    Stage 05Planning

    Contract

    Clear documents and clear pricing.

    Once the scope is agreed, we prepare the contract and walk you through it. Ask as many questions as you need.

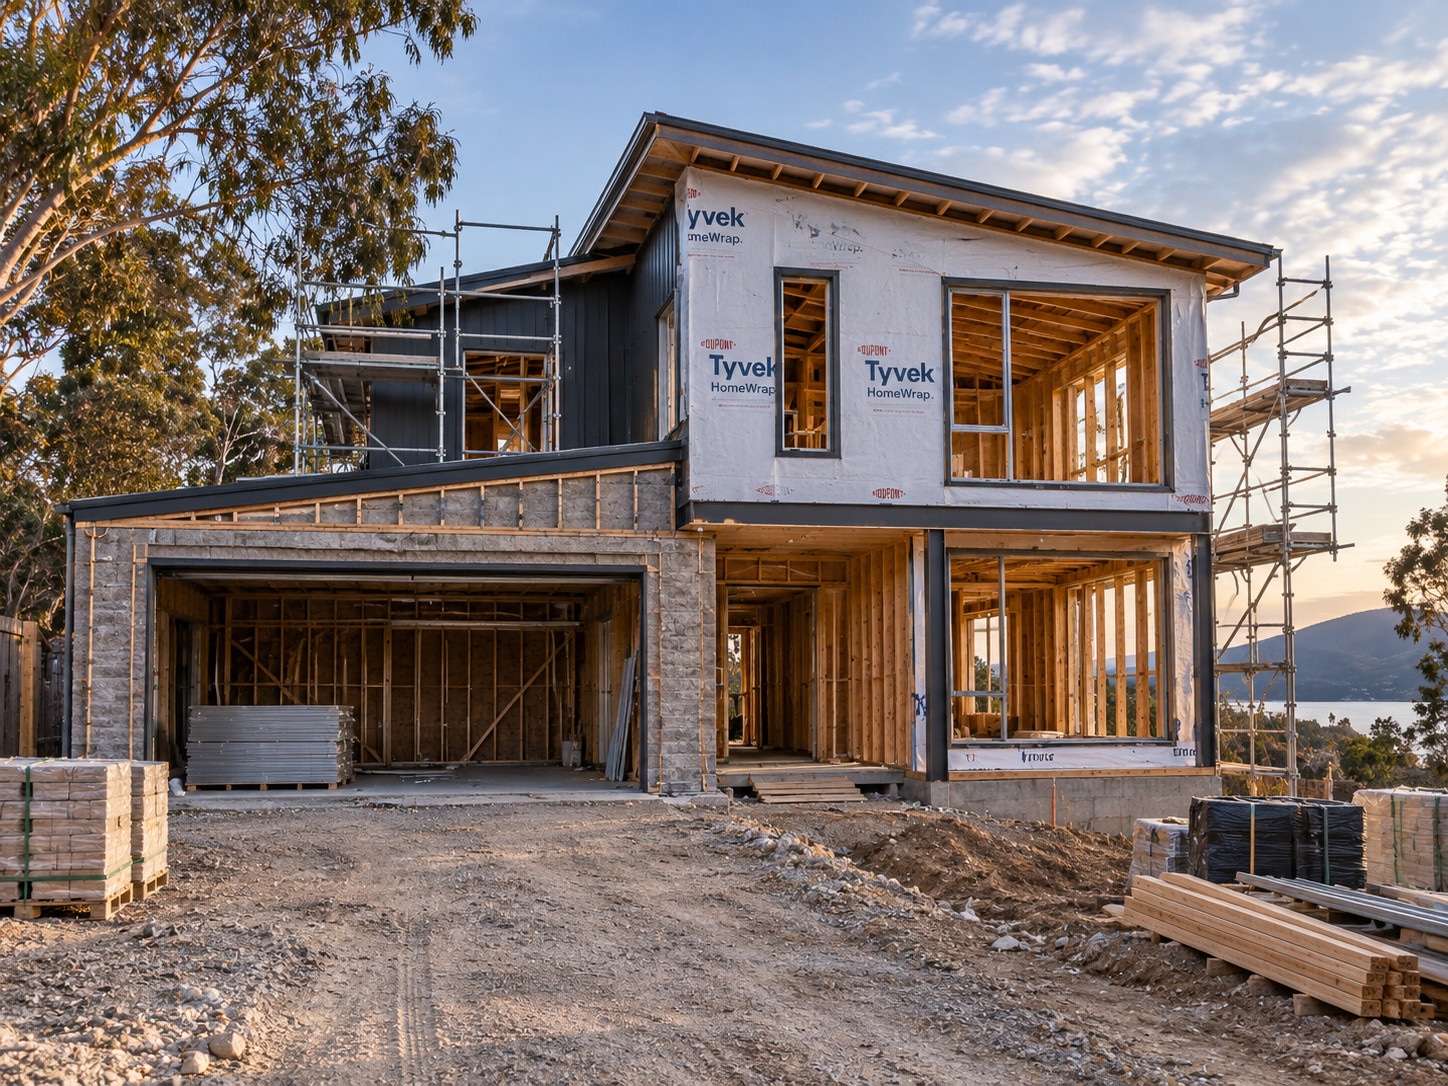
  6. A two-storey home under construction, with timber framing, house wrap and scaffolding

    Stage 06Building

    Construction

    Building in an organised sequence.

    Construction follows a defined program. You are kept informed at each stage, with a single point of contact for questions.

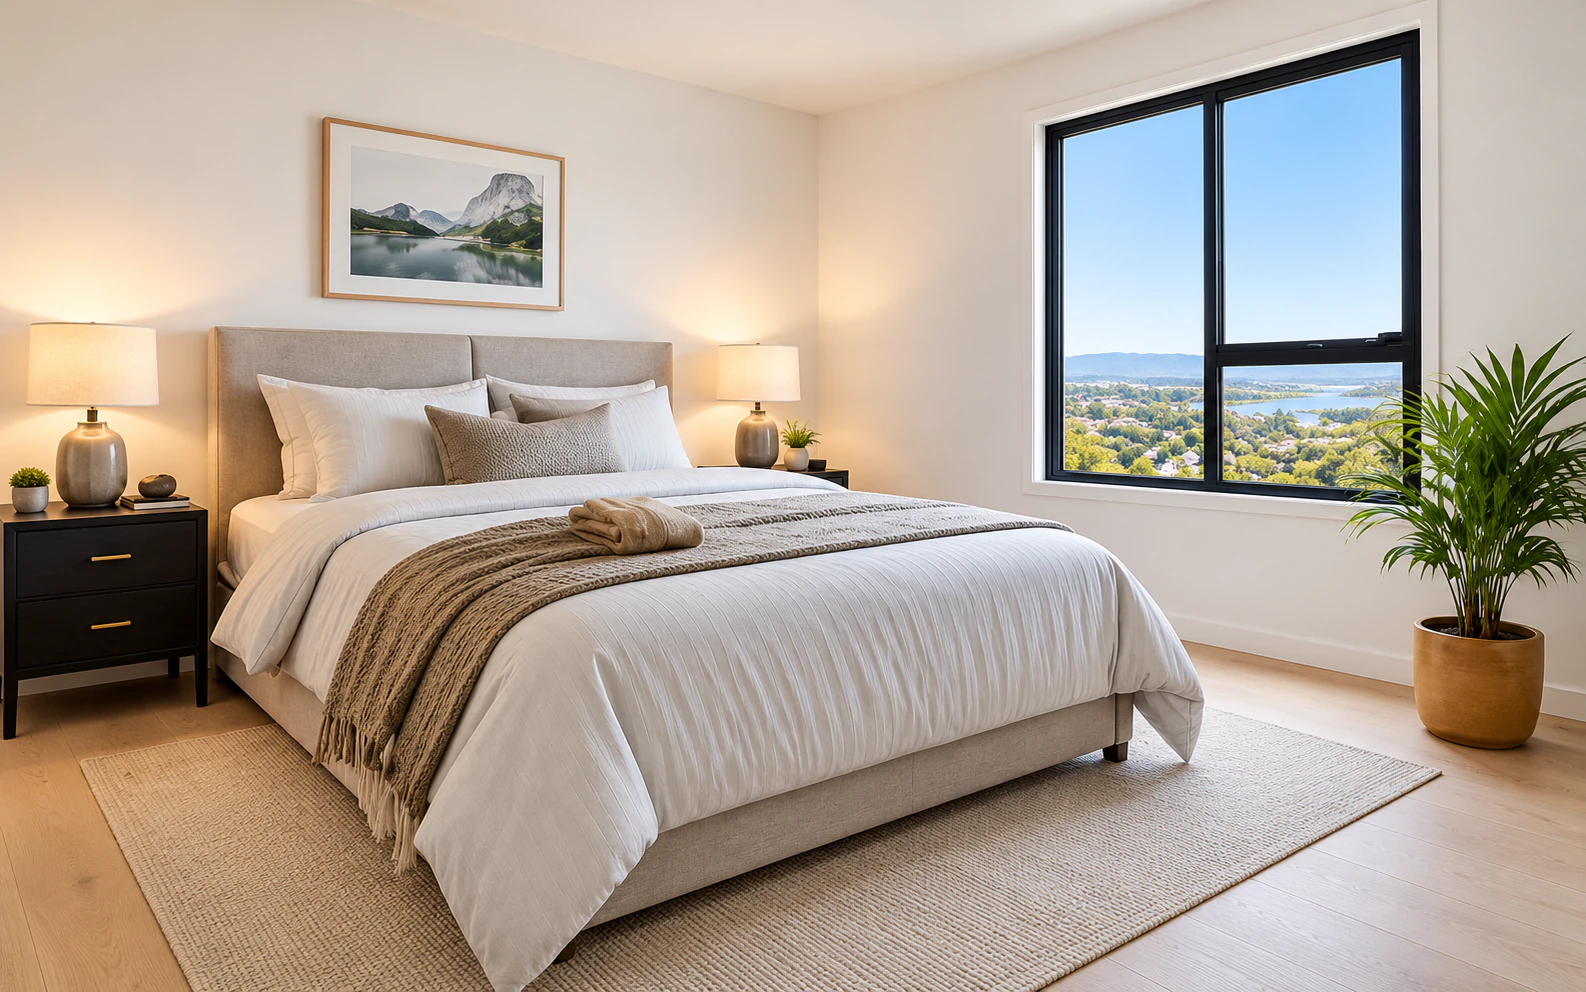
  7. A finished bedroom with soft bedding and a window framing the view

    Stage 07Building

    Quality checks

    Inspecting the work before it is handed over.

    The home is checked against the plans and specification, and anything that needs attention is corrected before handover.

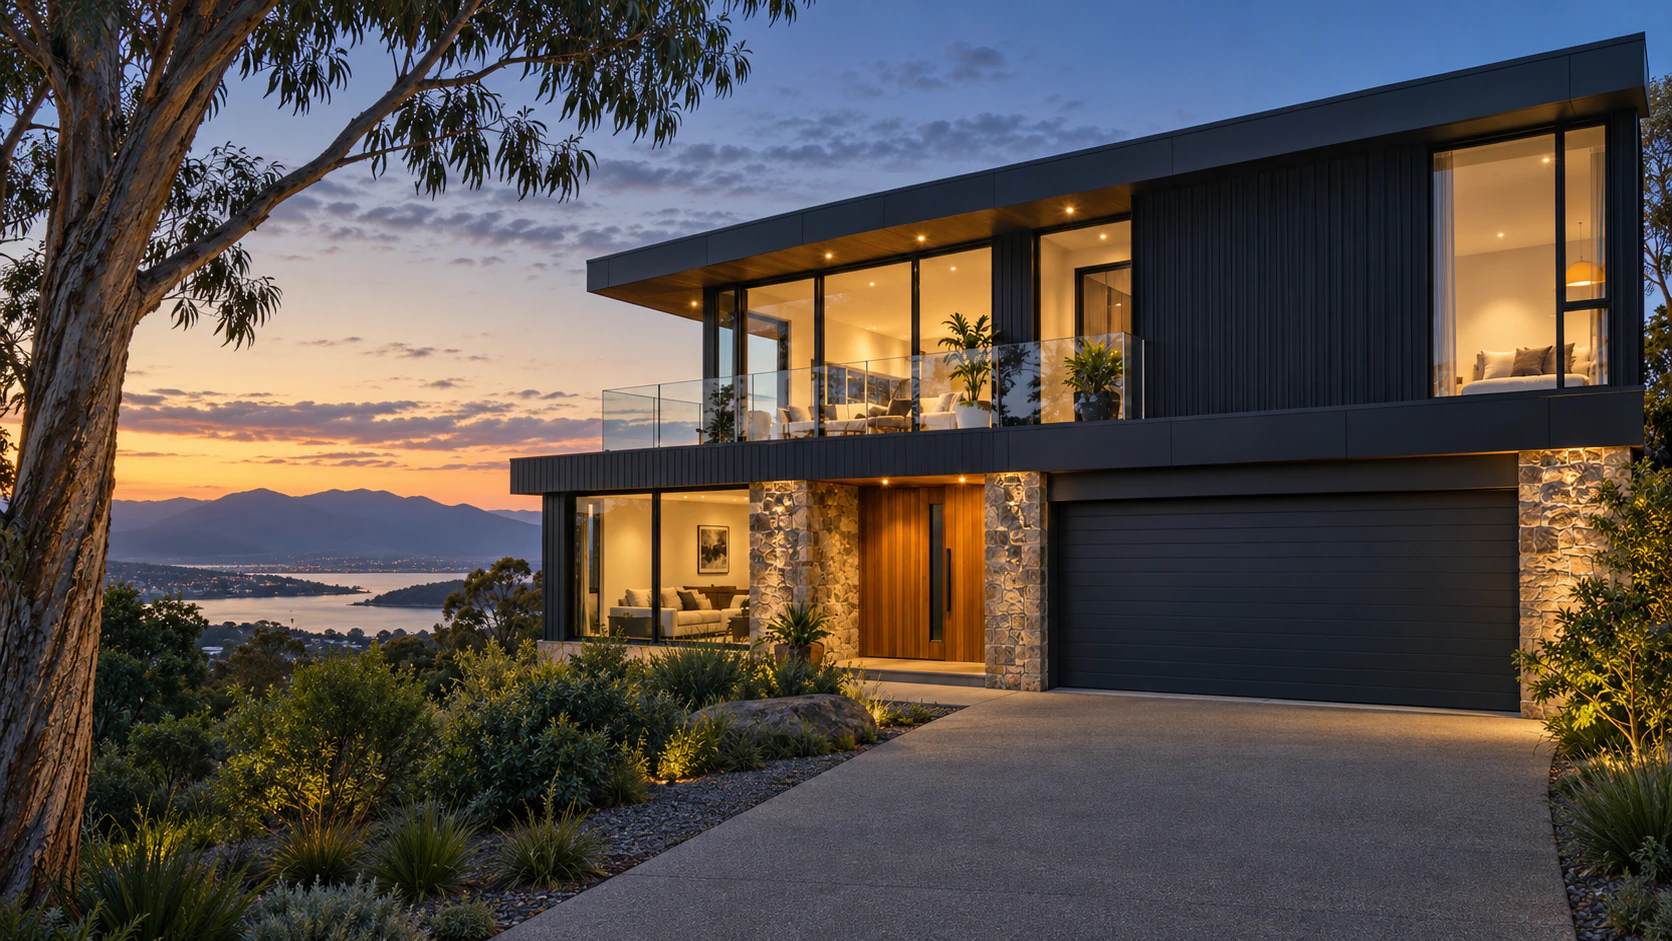
  8. A completed two-storey home with dark cladding, a stone-clad garage and a landscaped garden

    Stage 08Moving in

    Handover

    The keys, and the start of life in the home.

    We walk through the finished home with you, explain how everything works and hand over the keys and documentation.

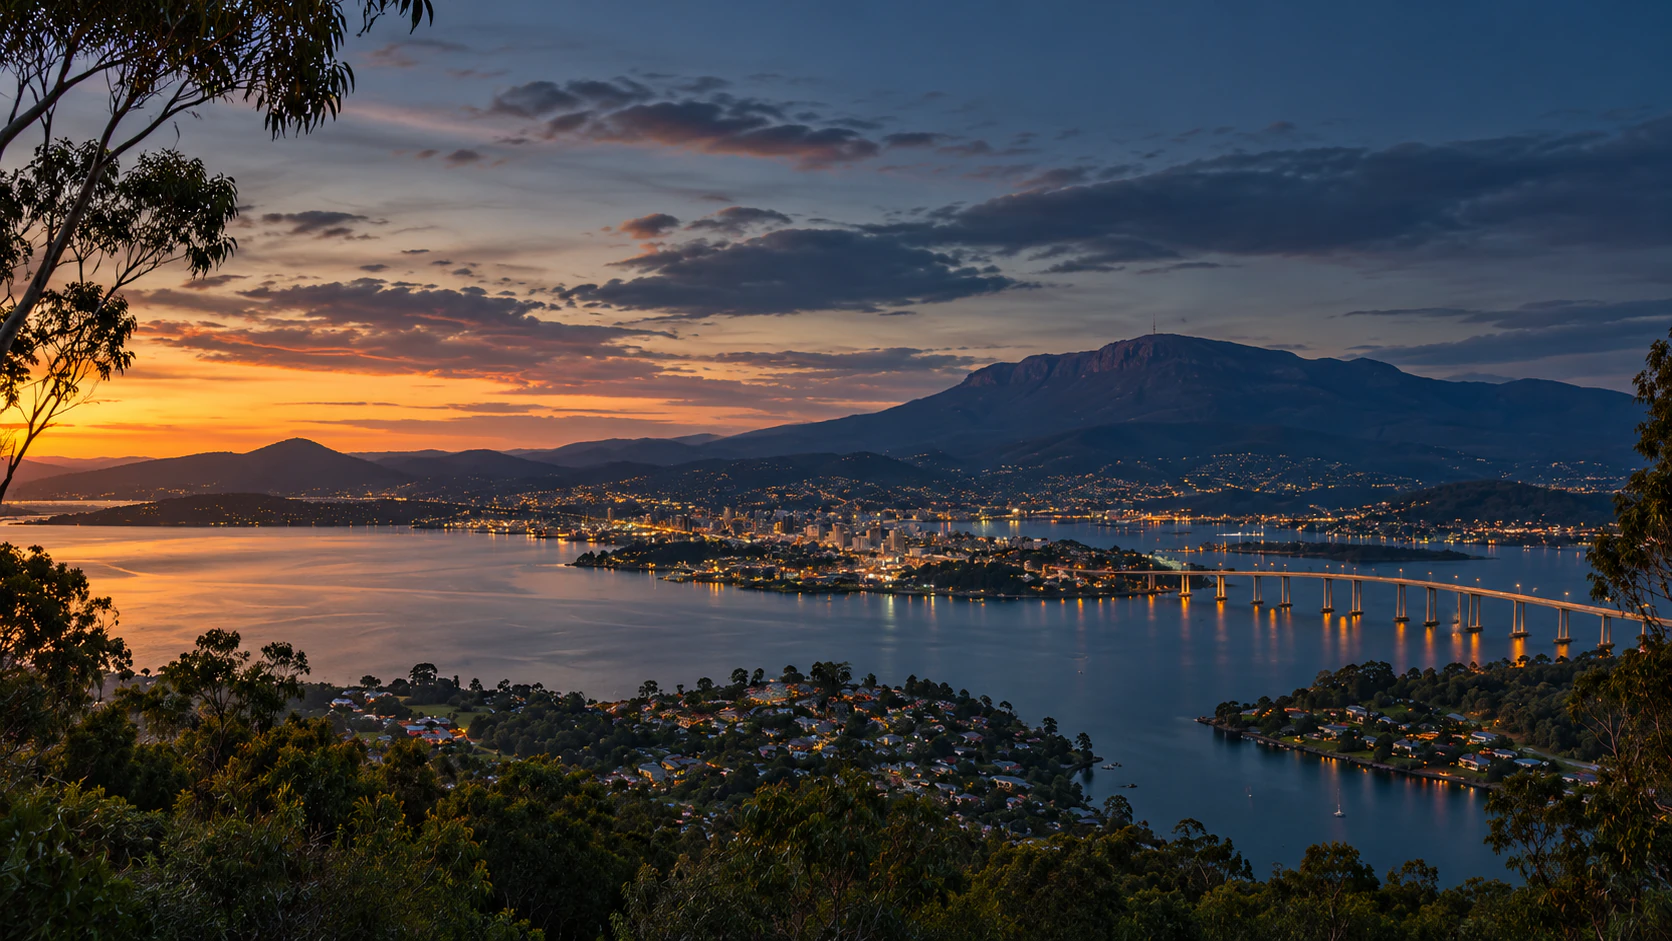
Dusk over the Derwent River, the Tasman Bridge and kunanyi / Mount Wellington

Your next chapter

Ready to build yourplace in Tasmania?