

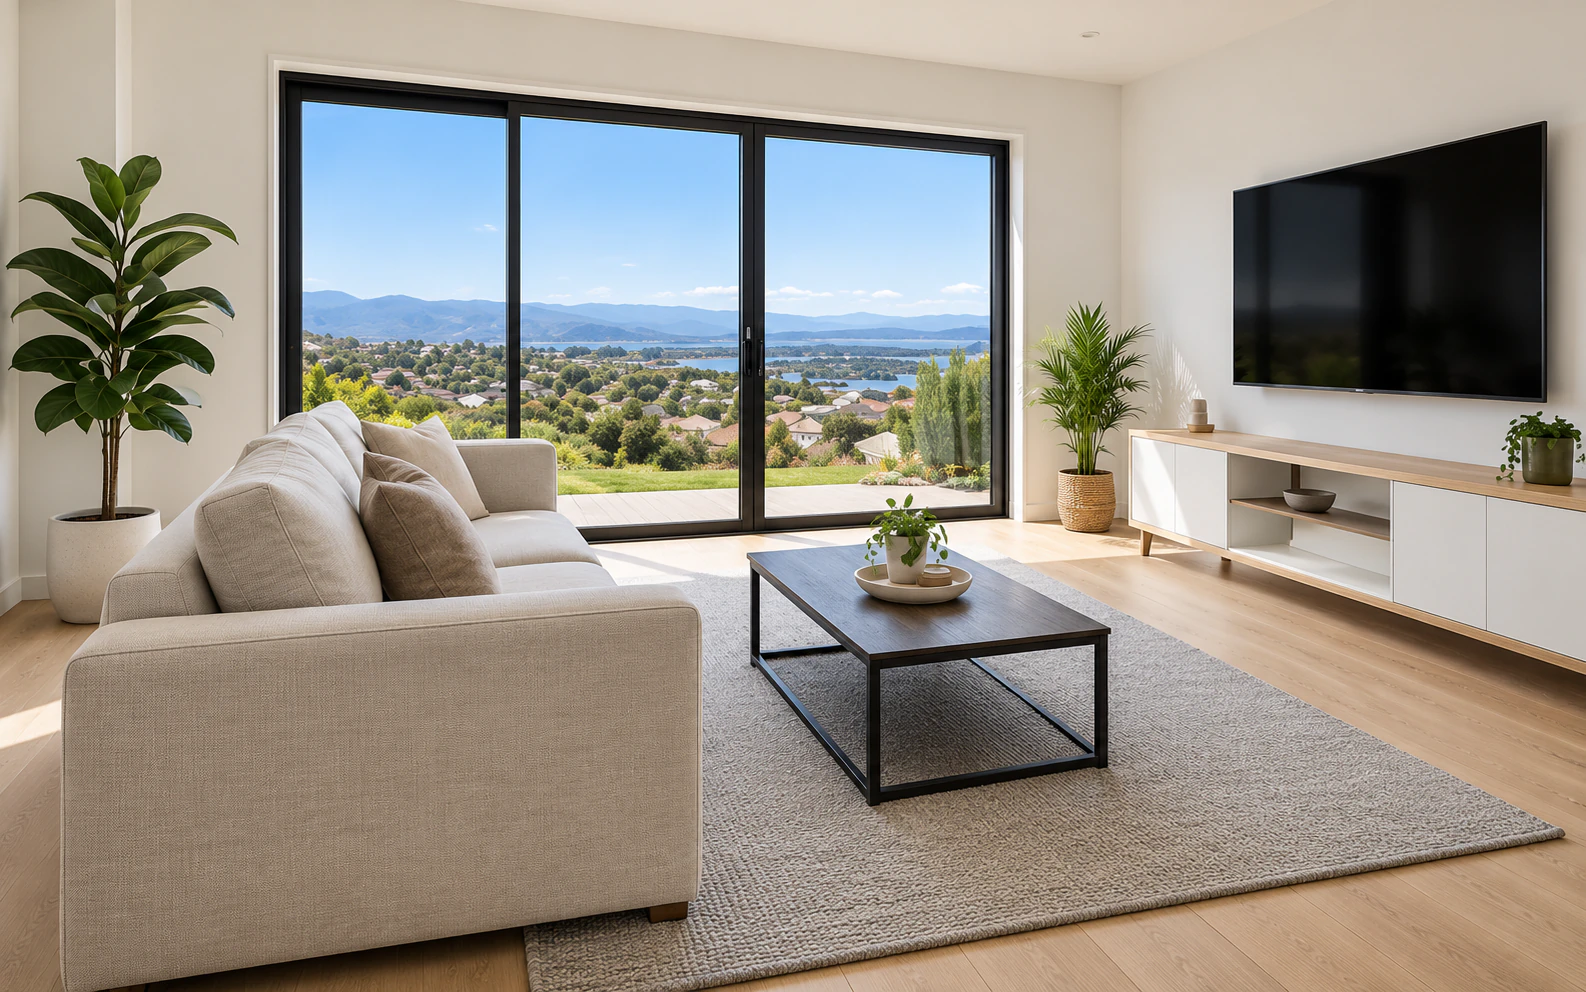
Home renovations
Thoughtful renovations.Beautifully lived in.
From a new kitchen or bathroom to work on the whole house, Tasman Crest Homes plans and builds renovations for the home you already live in.
Tasmania / 42° S
Scroll to discoverScroll
Reimagine thehome you love.
If you like where you live but the house no longer suits you, a renovation can fix the parts that do not work and let you stay put.
We plan renovations the way we plan new homes. We ask how you use each room, agree the scope and selections before work starts, and take care with the places where new work meets the old.
Function
Layouts and storage that suit how the household actually runs.
Comfort
Rooms that get more daylight and stay warmer through a Tasmanian winter.
Appearance
New finishes for rooms that look their age.
Usability
A spare room, garage or back yard you will use more often.
Where would youlike to start?
14 services, from one room to the whole house and the garden. Choose one to see what it can involve.
Kitchen Renovations
A better layout and more storage for the room that gets used most.
We start by watching how the kitchen is used: where people cook, where they gather, and where they get in each other's way. The layout is planned around that.
The work can be as small as new benchtops and cabinet doors or as large as moving the kitchen to another part of the house.
Can include
- Layout planning and reconfiguration
- Cabinetry, benchtops and splashbacks
- Pantry and storage solutions
- Lighting, appliance and finish selections
Bathroom & Ensuite Renovations
Bathrooms and ensuites planned around the morning rush, with finishes that are easy to clean.
We plan the layout, fixtures and storage around who uses the room and when. A family bathroom and a compact ensuite need different things.
Ventilation gets attention early, because a bathroom that stays damp wears out faster. Finishes are chosen so they are easy to keep clean.
Can include
- Layout and fixture planning
- Showers, baths and vanities
- Wall and floor tiling
- Storage, mirrors and lighting
Laundry Renovations
More bench space and storage, so washing day takes less time.
We look at where the bench, tub and machines sit, where washing can dry on a wet Tasmanian week, and how the laundry connects to the back door and the bedrooms.
Cupboards are sized for what actually lives in a laundry, from the ironing board to the bulk detergent.
Can include
- Cabinetry and bench space
- Tub and appliance placement
- Hanging and drying solutions
- Durable, easy-clean finishes
Whole-Home Renovations
Several rooms renovated as one planned project.
When several rooms need work, planning them together means the finishes match and the trades are booked once. We look at the layout, light and storage across the whole house before deciding what changes where.
The work is split into stages, and you will know which stage is under way and what comes after it.
Can include
- Whole-home planning and staging
- Layout and flow improvements
- Coordinated finishes throughout
- Kitchens, bathrooms and living areas together
Home Extensions & Open-Plan Layouts
Extra space, or walls taken out so the living areas share the light.
An extension or a reworked floor plan can give a growing household more room without moving house.
We plan where the new part joins the old, where the light will come from, and whether the living area can open onto the garden or the view.
Can include
- Ground-floor extensions
- Open-plan living reconfigurations
- Connecting new and existing spaces
- Planning for light and outlook
Garage & Room Conversions
A garage or spare room turned into an office, guest room or studio.
A garage, rumpus room or spare room can often become a home office, a guest room, a studio or extra living space.
A converted garage should not feel like a garage. That means proper insulation and lining, enough windows, and floor levels and finishes that match the rest of the house.
Can include
- Garage-to-living conversions
- Home offices and studios
- Guest rooms and retreats
- Insulation, lining and finishing
Custom Cabinetry, Pantries & Wardrobes
Joinery made to fit the room and the things you need to store.
Built-in cabinetry, pantries and wardrobes can use the awkward corners and full ceiling height that freestanding furniture leaves empty.
We start with what needs to be stored and how often you reach for it, then choose finishes that suit the rest of the house.
Can include
- Walk-in and built-in wardrobes
- Butler's and walk-in pantries
- Living-room and study joinery
- Storage planned around how you live
Flooring & Tiling
New floors and tiling for living areas and wet areas.
Flooring runs through most of the house, so one material carried from room to room can make the home feel more connected. We help you compare how each option looks, wears, feels underfoot and needs cleaning.
Most of a good floor is in the preparation underneath. We get the subfloor flat and the edges and transitions neat.
Can include
- Timber, hybrid and laminate flooring
- Floor and wall tiling
- Wet-area tiling
- Transitions, trims and finishing details
Plastering & Painting
Cracks and dents repaired, then walls and ceilings repainted.
We patch, repair or replace plasterboard and cornices, then finish the walls and ceilings ready for paint.
Colours are chosen with the flooring, joinery and the light in each room in mind, because the same paint can look quite different on a south wall.
Can include
- Plaster repairs and replacement
- Ceiling and cornice work
- Interior painting
- Colour and finish guidance
Door & Window Replacements
New doors and windows to let in more light and keep out draughts.
Old doors and windows are often where a house loses warmth, and they shape how it looks from the street.
We help you choose the style and glazing, and work out whether a wider opening or a sliding door would connect a room better to the outside.
Can include
- Window replacements
- Entry and internal doors
- Sliding and stacker doors
- Hardware and finishing trims
Interior Carpentry & Trims
Skirting, architraves, shelving and the other details carpentry finishes off.
Skirting, architraves and built-in shelving are small jobs, but gaps and uneven joins in them are what people notice first.
We match the existing profiles where new work meets old, or update the trims throughout if the house needs a change.
Can include
- Skirting boards and architraves
- Built-in shelving and seating
- Feature walls and panelling
- Internal door hanging and adjustments
Exterior Cladding & Rendering
New cladding or render to update the outside of the house and protect it from the weather.
Tired weatherboards or cracked render date a house and let the weather in. New cladding or render can fix both.
We help choose materials and colours that suit the age of the house and its street, and take care with the edges around windows and doors where water gets in.
Can include
- Cladding replacement and updates
- Rendered finishes
- Exterior colour and material selection
- Detailing around openings and edges
Decks, Pergolas & Alfresco Areas
Decks and covered areas you can use for more of the year.
Where a deck goes matters as much as how it is built. We look at the afternoon sun, the wind, what the neighbours can see, and how easily you can step out from the kitchen or living room.
A pergola or roofed alfresco area means the space is still usable on a showery Tasmanian afternoon.
Can include
- Timber and composite decks
- Pergolas and covered areas
- Alfresco and outdoor entertaining spaces
- Steps, balustrades and connections to the home
Fencing & Landscaping
Fences, gates, paths and garden beds around the house.
A new fence gives you privacy and keeps children and pets in. Paths, paving and garden beds decide how the house meets the street.
We plan outdoor areas that need little upkeep and suit how you use the garden, whether that is a lawn for the kids or a courtyard for a table and chairs.
Can include
- Boundary and feature fencing
- Gates and screening
- Paths, paving and retaining
- Garden and lawn areas
Why renovatewith us?
Considered design
We start with how you use the house now and what gets in the way, then plan the changes around that.
Attention to detail
Joins, trims and finishes are planned so the new work lines up with the old.
Quality-focused workmanship
We aim for neat, careful work that holds up to daily use.
Practical planning
The scope, order of work and selections are agreed before anything starts, so there are fewer surprises once it does.
Clear communication
You have one point of contact and will know what is happening each week.
Tailored to your home
What we recommend depends on your house, what matters most to you and your budget.

Your renovation
Ready to transformyour home?
Tell us about your renovation plans and let’s explore what’s possible for your space.