Skip to content
Tasman Crest Homes logo
Tasman Crest Homes logoTasman CrestHomes
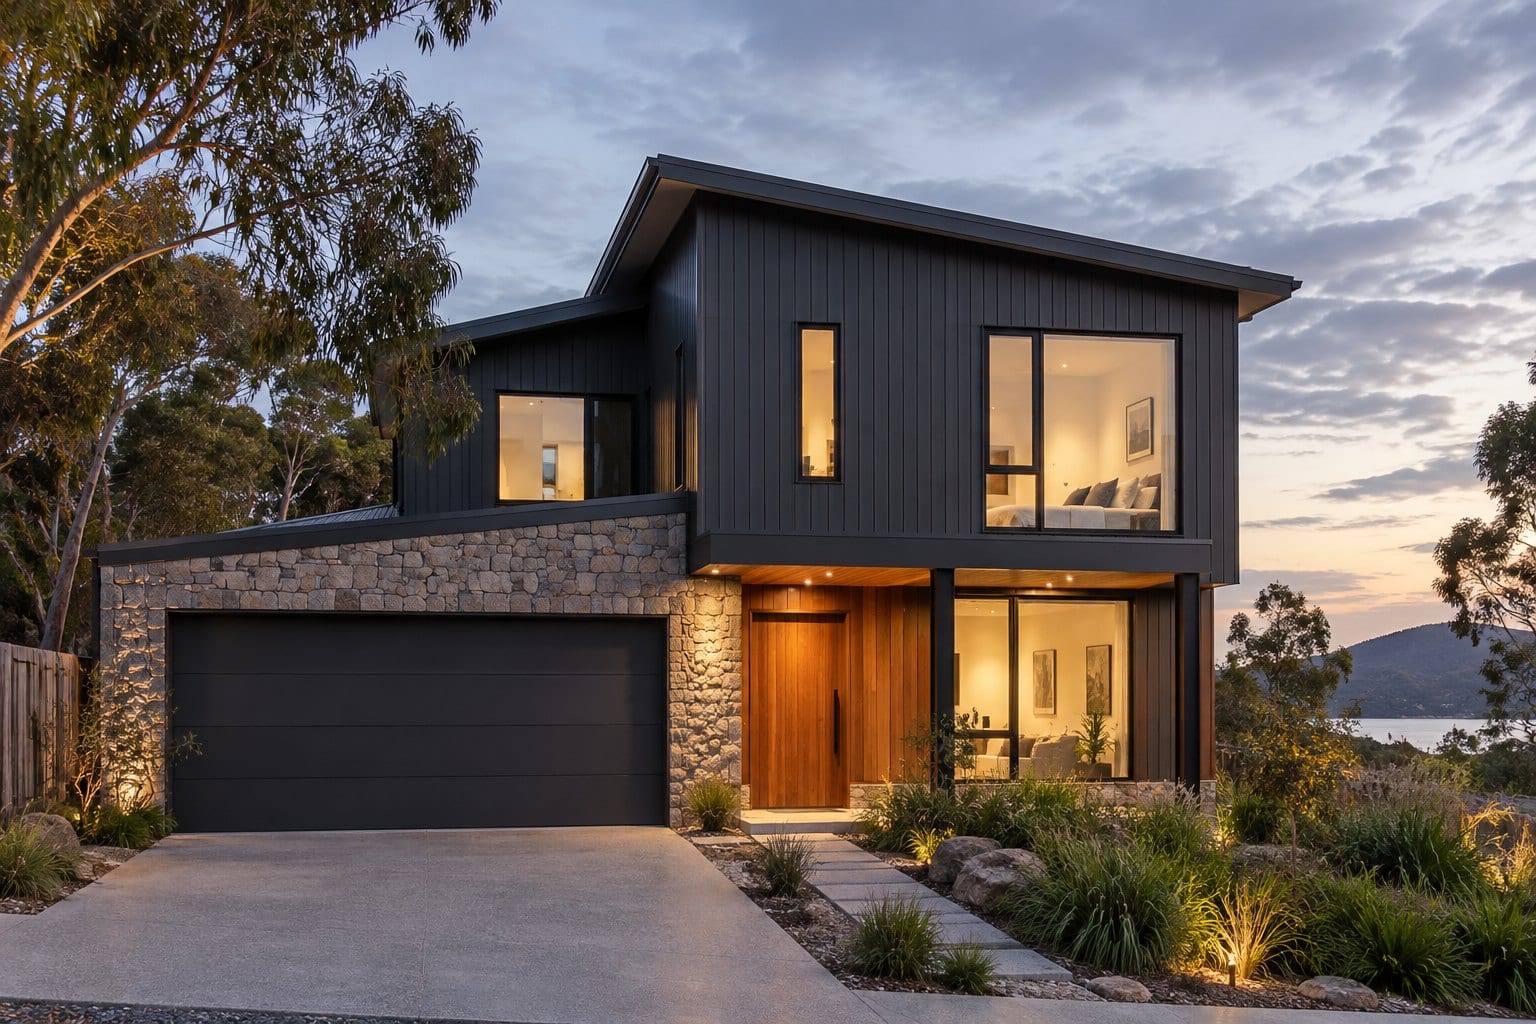
The Derwent, a two-storey home with dark vertical cladding, a stone-clad garage and a timber entry door at dusk

Double storey · Sloping and view blocks

The Derwent

A double-storey family home that turns towards the view.

Sample listing

Tasmania / 42° S

Scroll

  • 4Bedrooms
  • 2Bathrooms
  • 2Garage
  • 218 m²Floor area

Overview

The Derwent is planned around the way a family moves through the day. Kitchen, dining and living share a single generous space that opens to a covered deck, while a separate media room keeps the noise contained.

Upstairs, four bedrooms sit above the living zone with a compact retreat landing. It suits sloping blocks and lots with river or hill outlooks worth capturing.

Floor plan

Sample plan shown for layout purposes only.

Gallery

Key features

  • Open plan kitchen, dining and living
  • Separate media or retreat room
  • Covered outdoor deck
  • Walk-in pantry
  • Main bedroom with walk-in robe and ensuite
  • Double garage with internal access

Specification highlights

Storeys
Double
Minimum lot width
Confirm at consultation
Kitchen
Island bench, stone benchtops and walk-in pantry
Flooring
Hybrid timber look to living, carpet to bedrooms
Heating
Heat pump to living, provisions elsewhere

Inclusions vary by site and selections. Confirm details with Tasman Crest Homes.

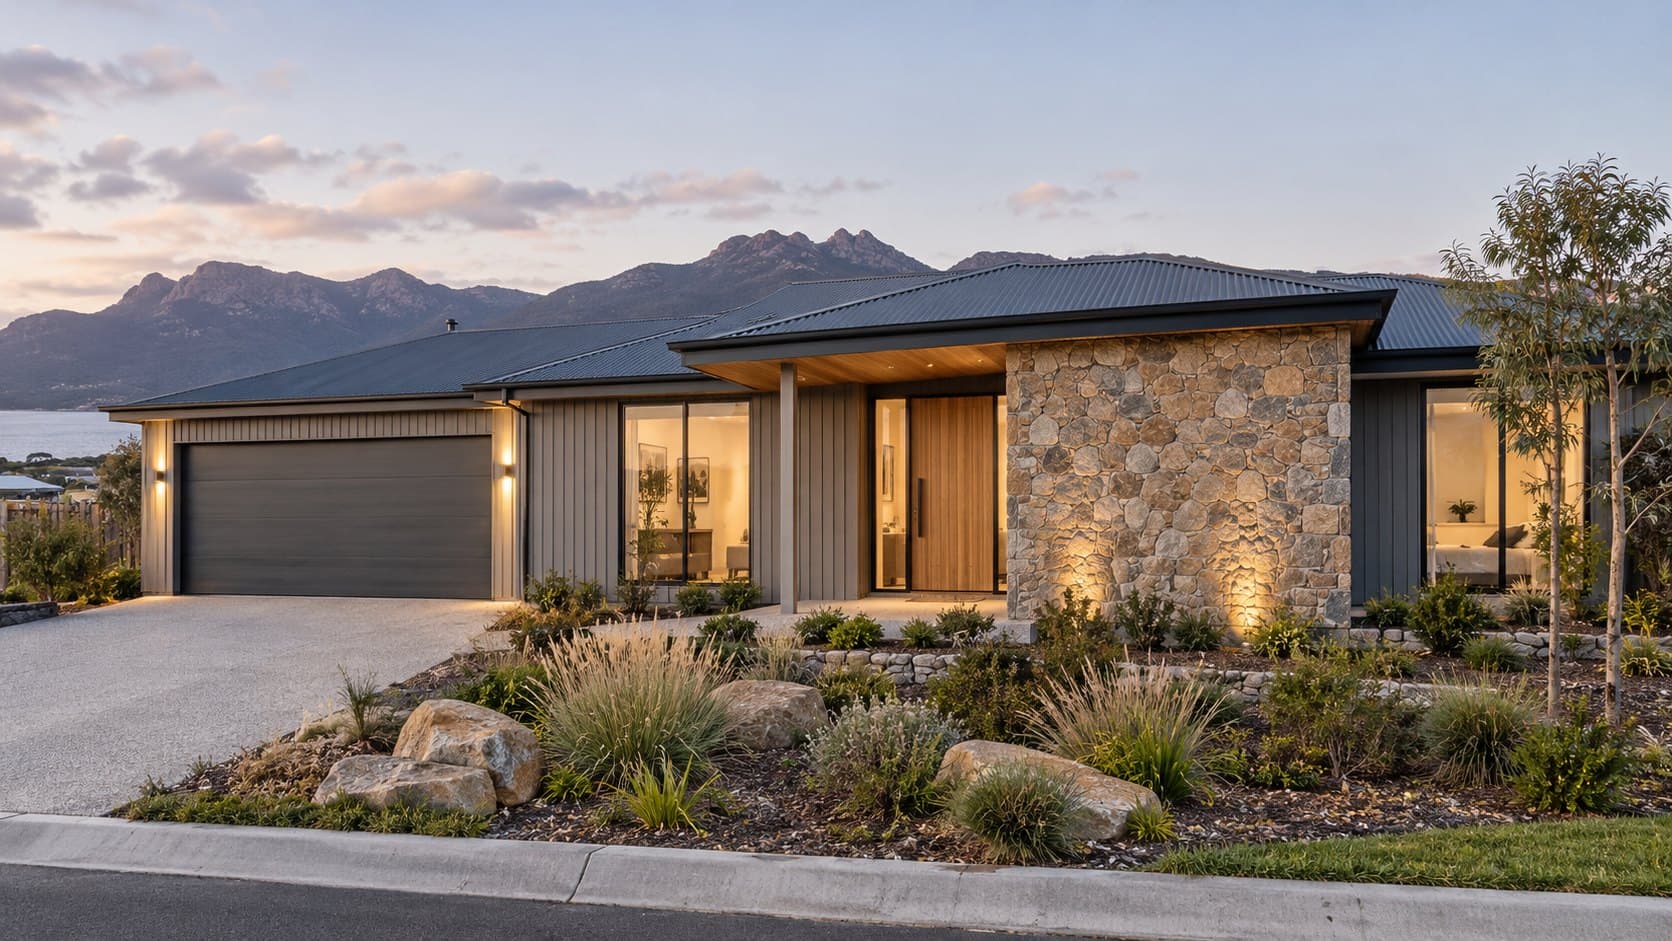
  • The Freycinet, a single-storey home with a stone feature wall and timber door, with mountains behind
    Single storeySample listing

    A relaxed single-level plan with the main bedroom separated from the family wing.
    • 3
    • 2
    • 2
    • 176 m²
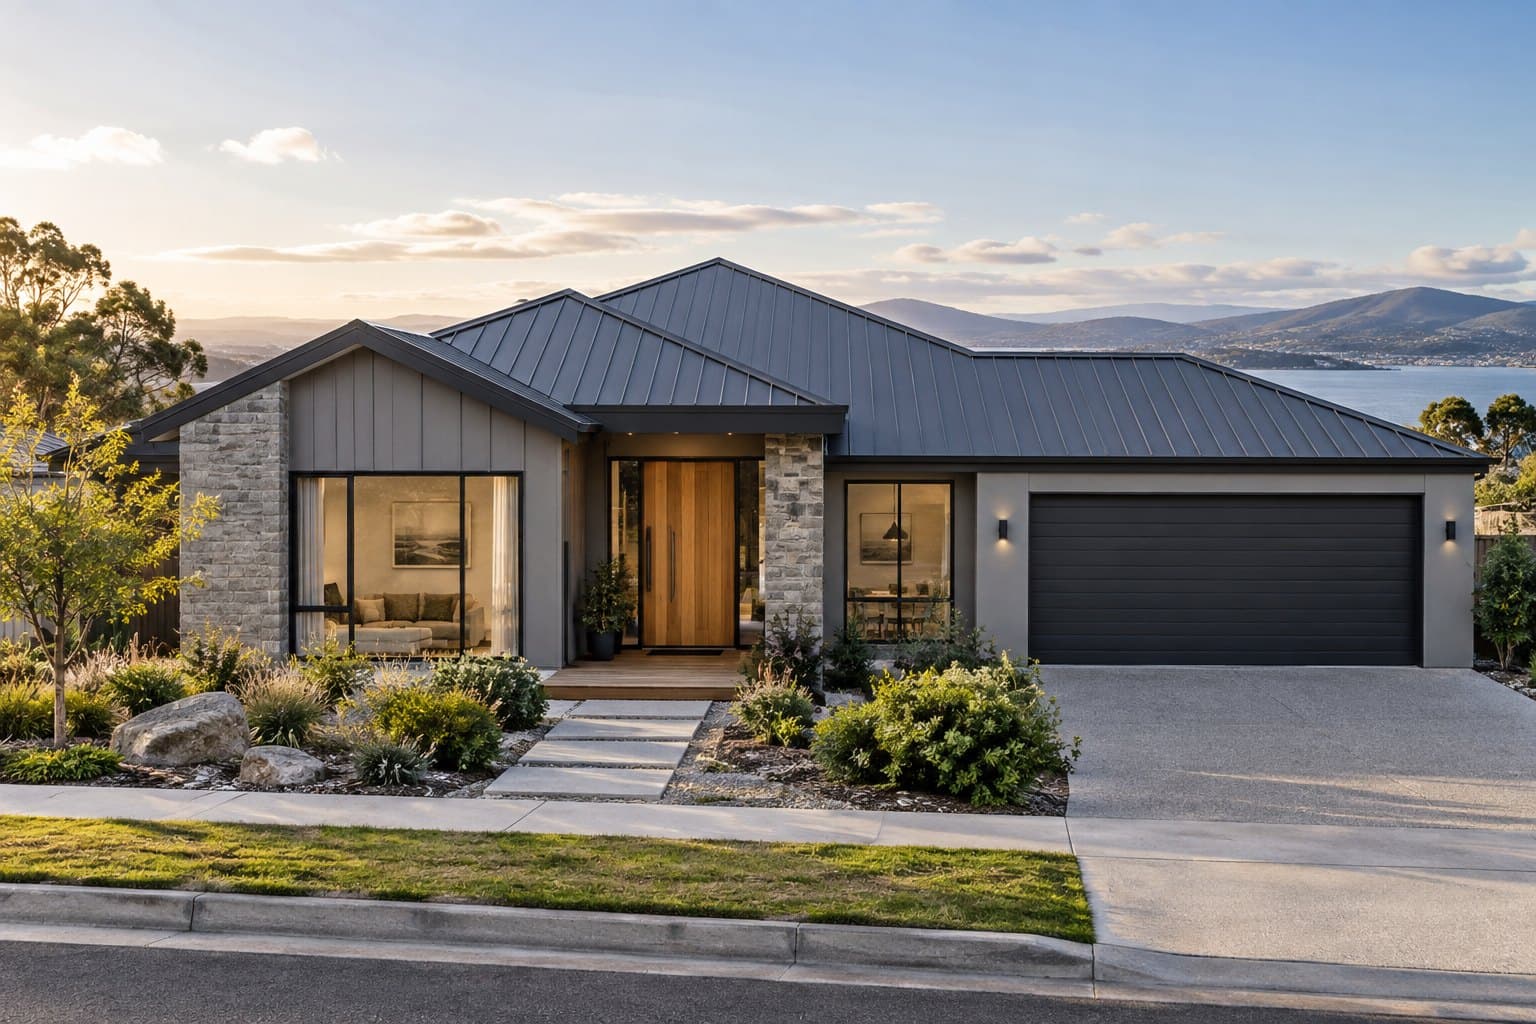
  • The Wellington, a single-storey home with a metal hip roof, timber entry door and double garage overlooking the water
    Single storeySample listing

    A confident street elevation with a layout that gives a growing family room to spread out.
    • 4
    • 2
    • 2
    • 204 m²
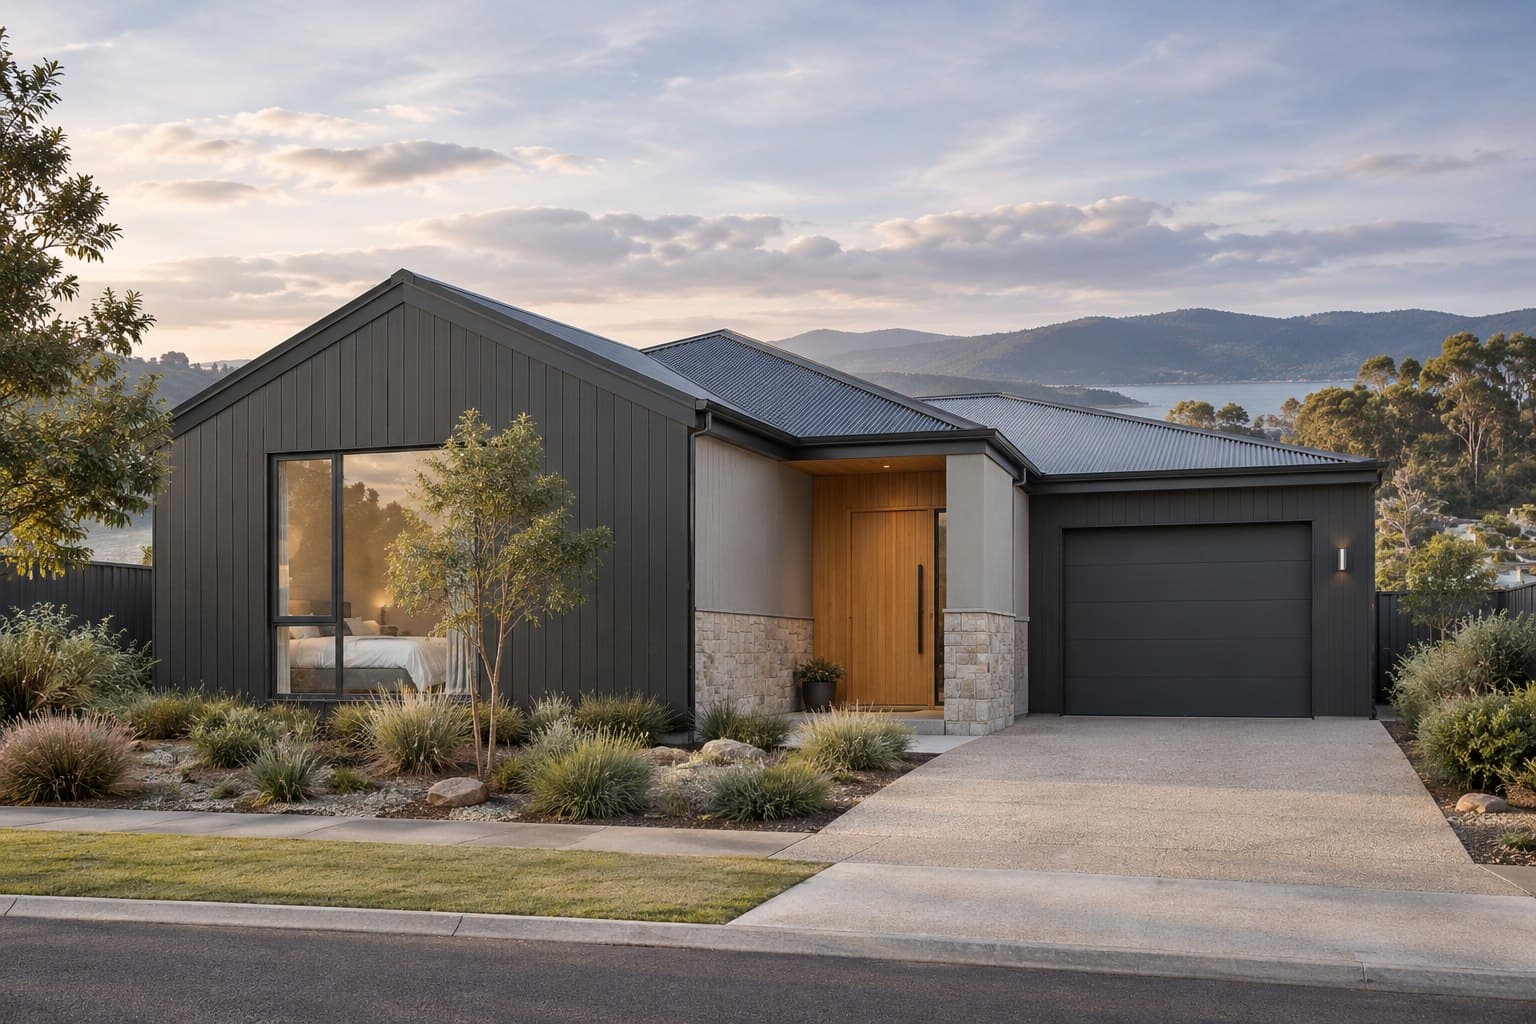
  • The Huon, a single-storey home with dark vertical cladding, a gabled wing, timber entry door and stone base
    Single storeySample listing

    A smart three-bedroom plan for first-home buyers and smaller blocks.

    • 3
    • 2
    • 1
    • 148 m²
Dusk over the Derwent River, the Tasman Bridge and kunanyi / Mount Wellington

Your next chapter

Ready to build yourplace in Tasmania?