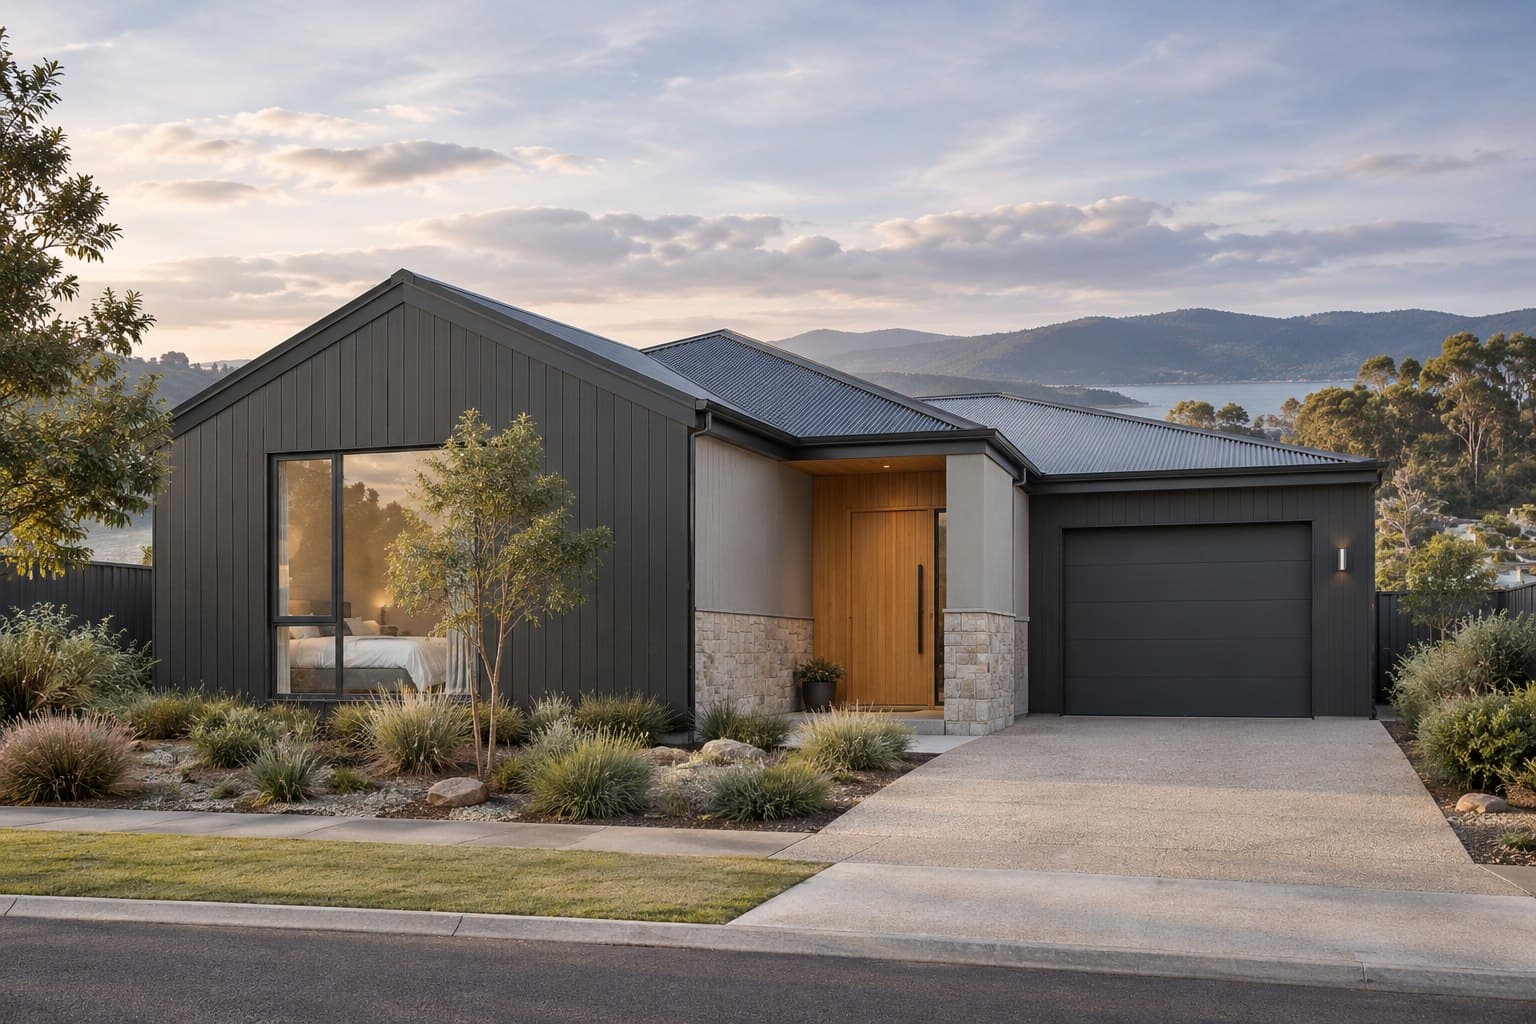

Double storeySample listing
Living spaces open to the north, with bedrooms tucked away upstairs for quiet and outlook.
- 4
- 2
- 2
- 218 m²

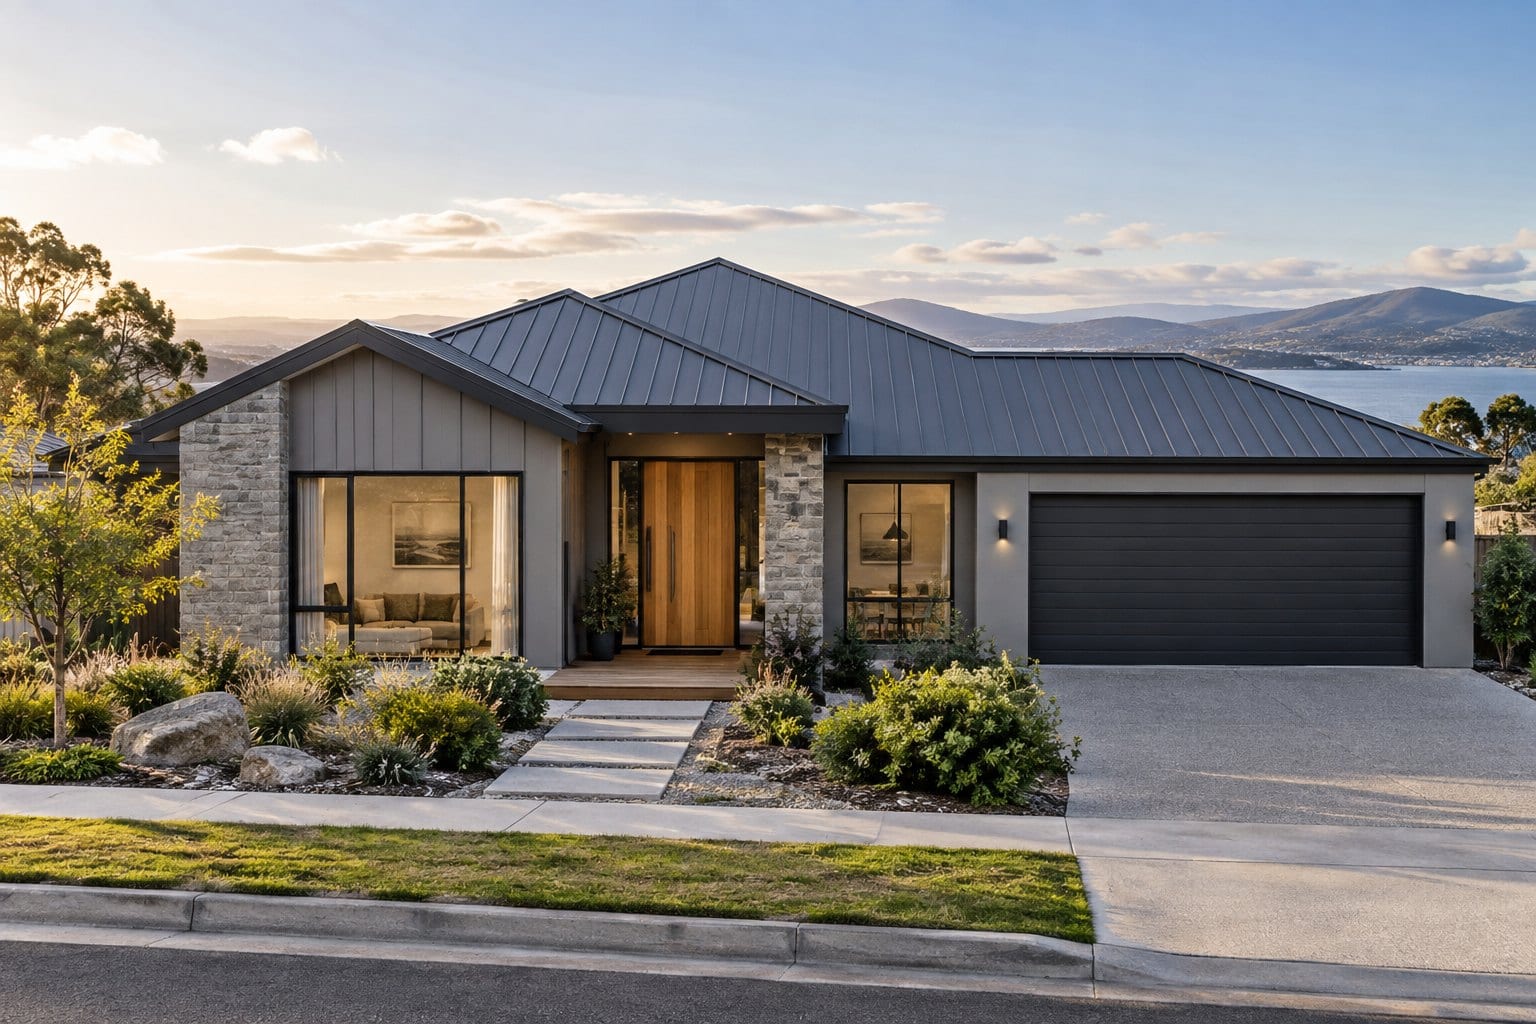
Single storey · Growing families
Four bedrooms, generous storage and a strong street presence.
Tasmania / 42° S
Scroll to discoverScroll
The Wellington pairs a strong, low-slung street presence with a practical family plan. Four bedrooms sit in two wings, so children and parents each have their own zone.
Storage is designed in from the start: a deep linen cupboard, generous robes and a garage that fits more than the cars.
Sample plan shown for layout purposes only.
Inclusions vary by site and selections. Confirm details with Tasman Crest Homes.
Living spaces open to the north, with bedrooms tucked away upstairs for quiet and outlook.
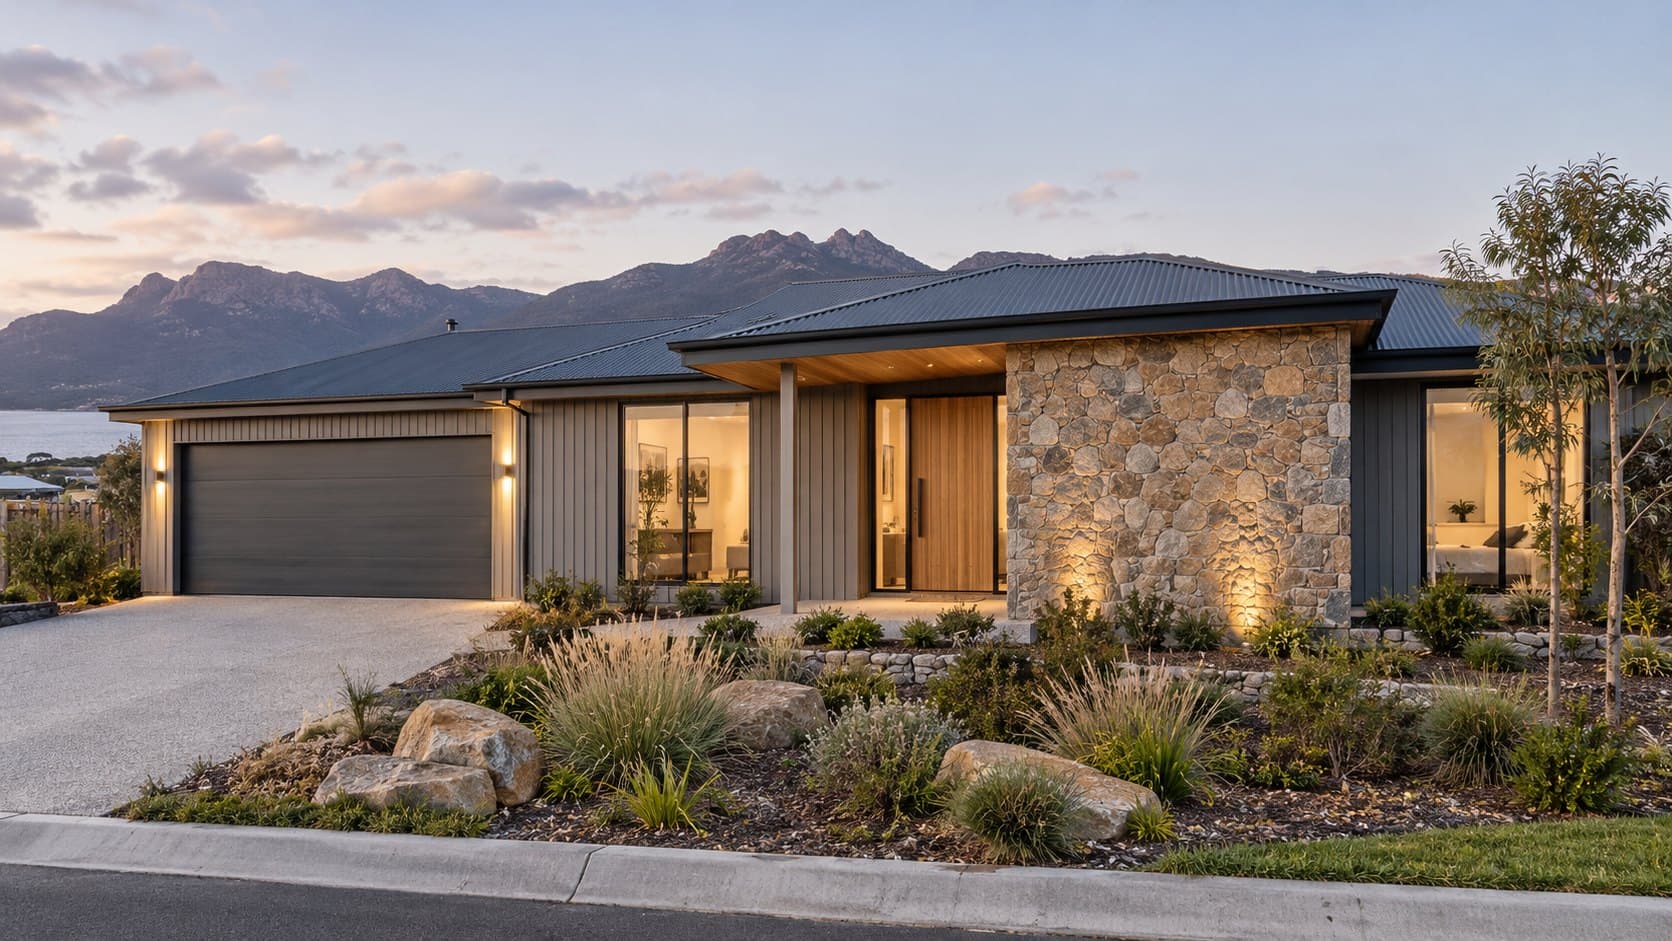
A relaxed single-level plan with the main bedroom separated from the family wing.