

Double storeySample listing
Living spaces open to the north, with bedrooms tucked away upstairs for quiet and outlook.
- 4
- 2
- 2
- 218 m²

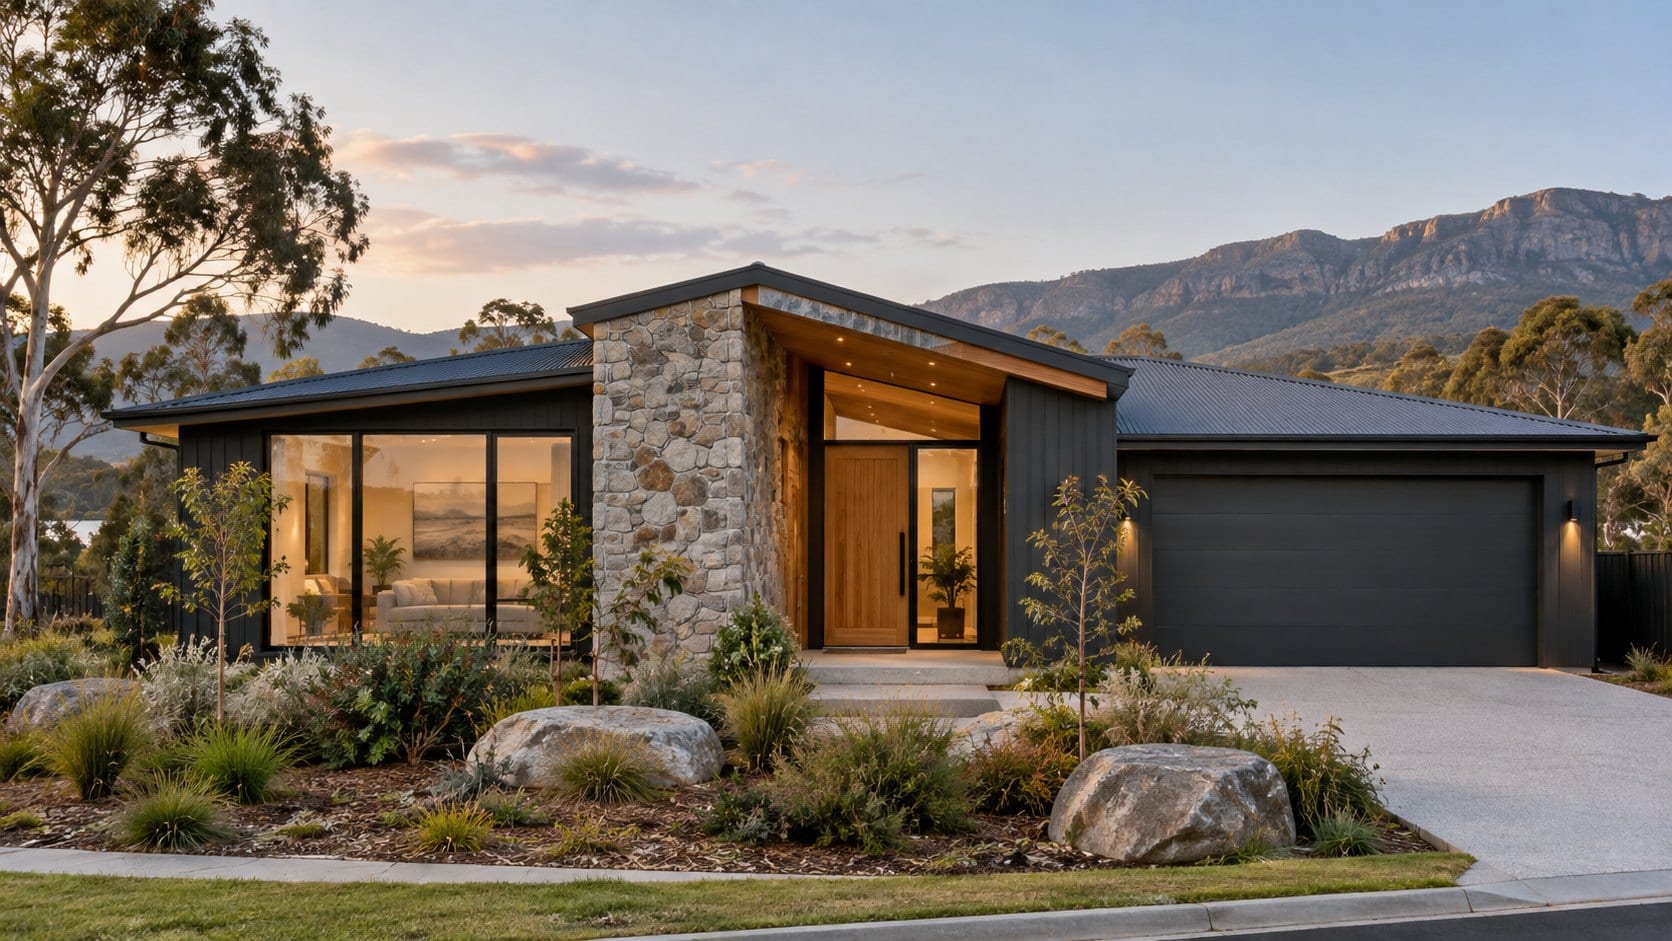
Single storey · Families wanting two living zones
Three bedrooms, two living zones and room to grow.
Tasmania / 42° S
Scroll to discoverScroll
The Cradle balances open and private. The kitchen and family room form the daily hub, while a separate rumpus at the front of the home gives teens or guests a space of their own.
Bedrooms are grouped together off a short hallway, keeping the plan efficient and quiet.
Sample plan shown for layout purposes only.
Inclusions vary by site and selections. Confirm details with Tasman Crest Homes.
Living spaces open to the north, with bedrooms tucked away upstairs for quiet and outlook.
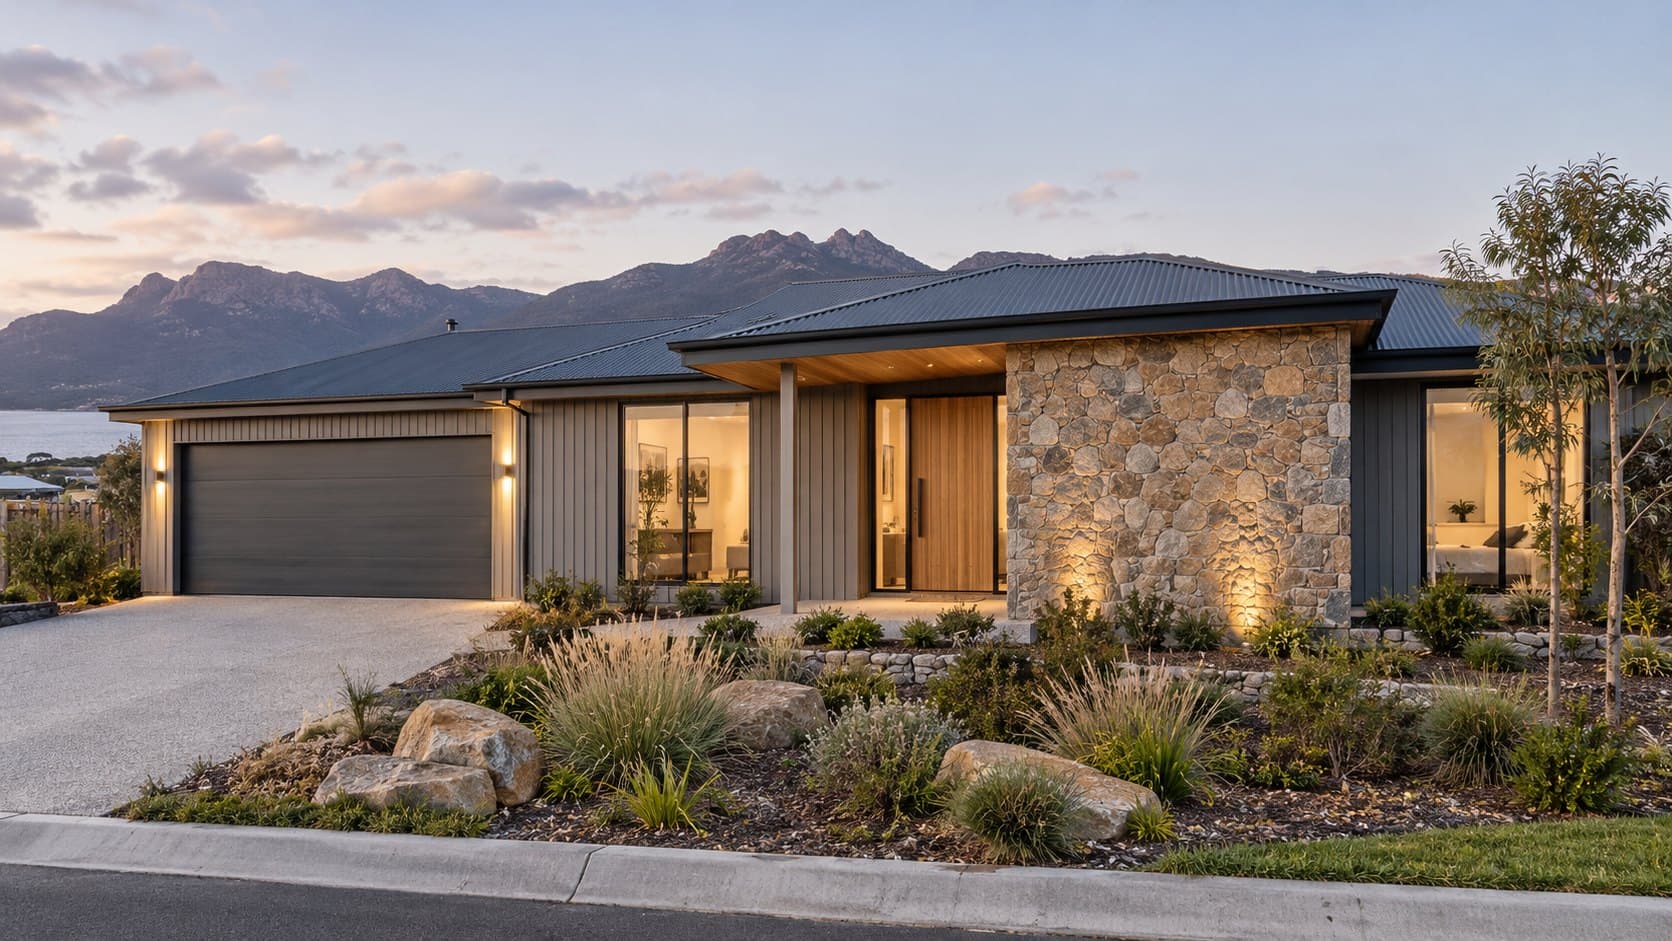
A relaxed single-level plan with the main bedroom separated from the family wing.
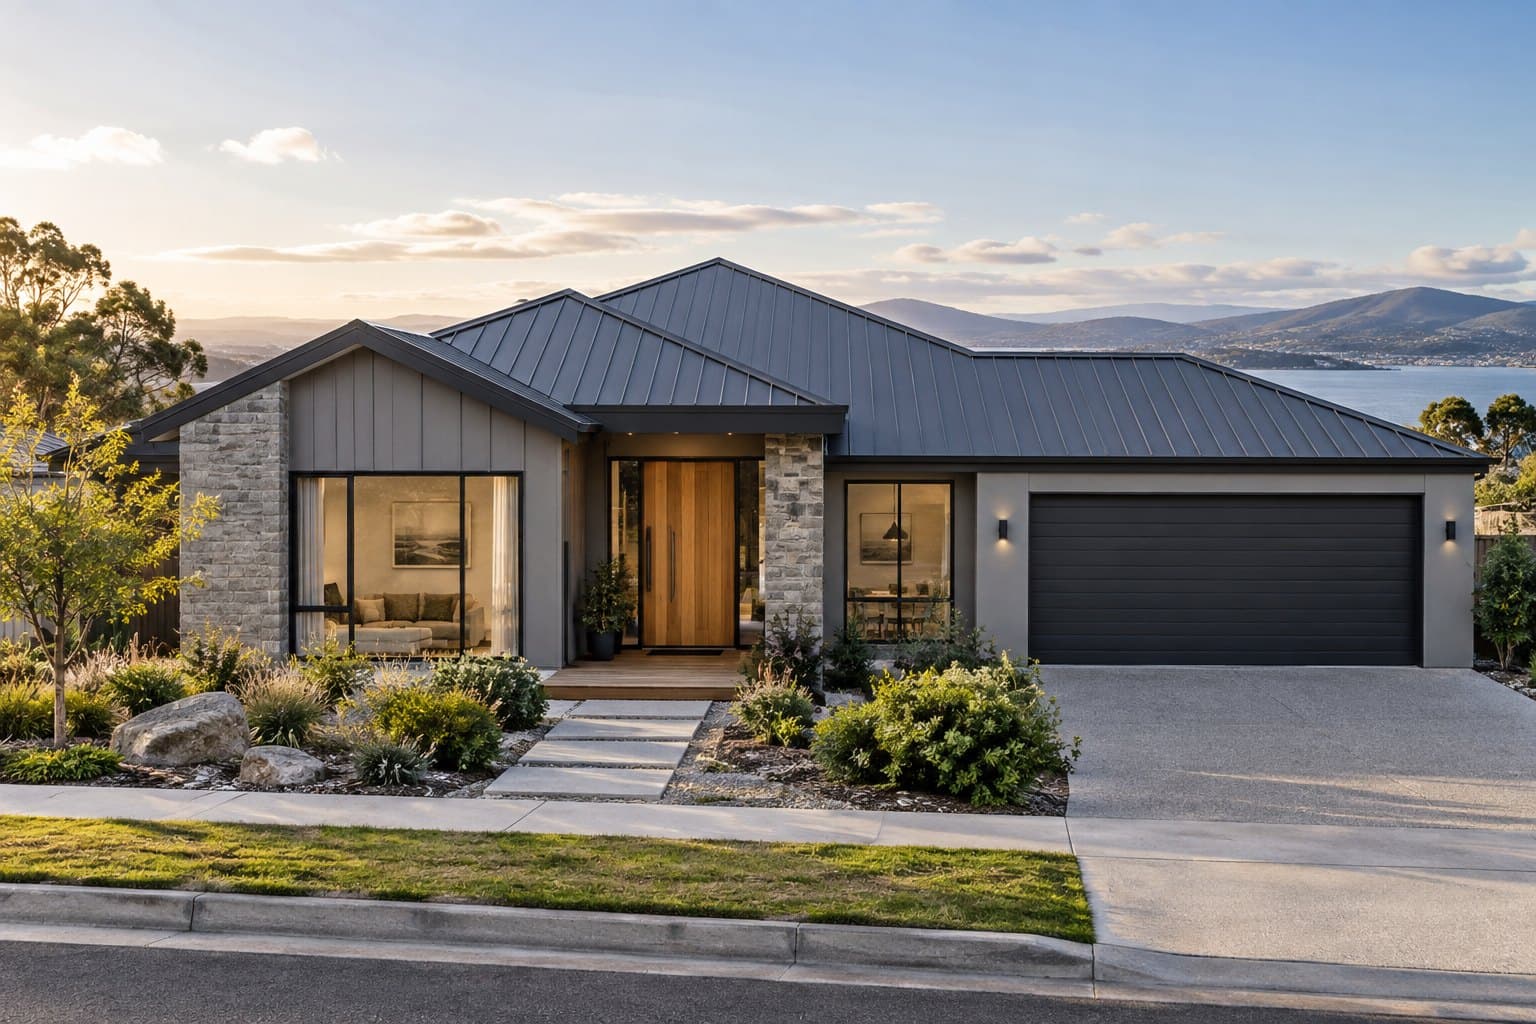
A confident street elevation with a layout that gives a growing family room to spread out.