Skip to content
Tasman Crest Homes logo
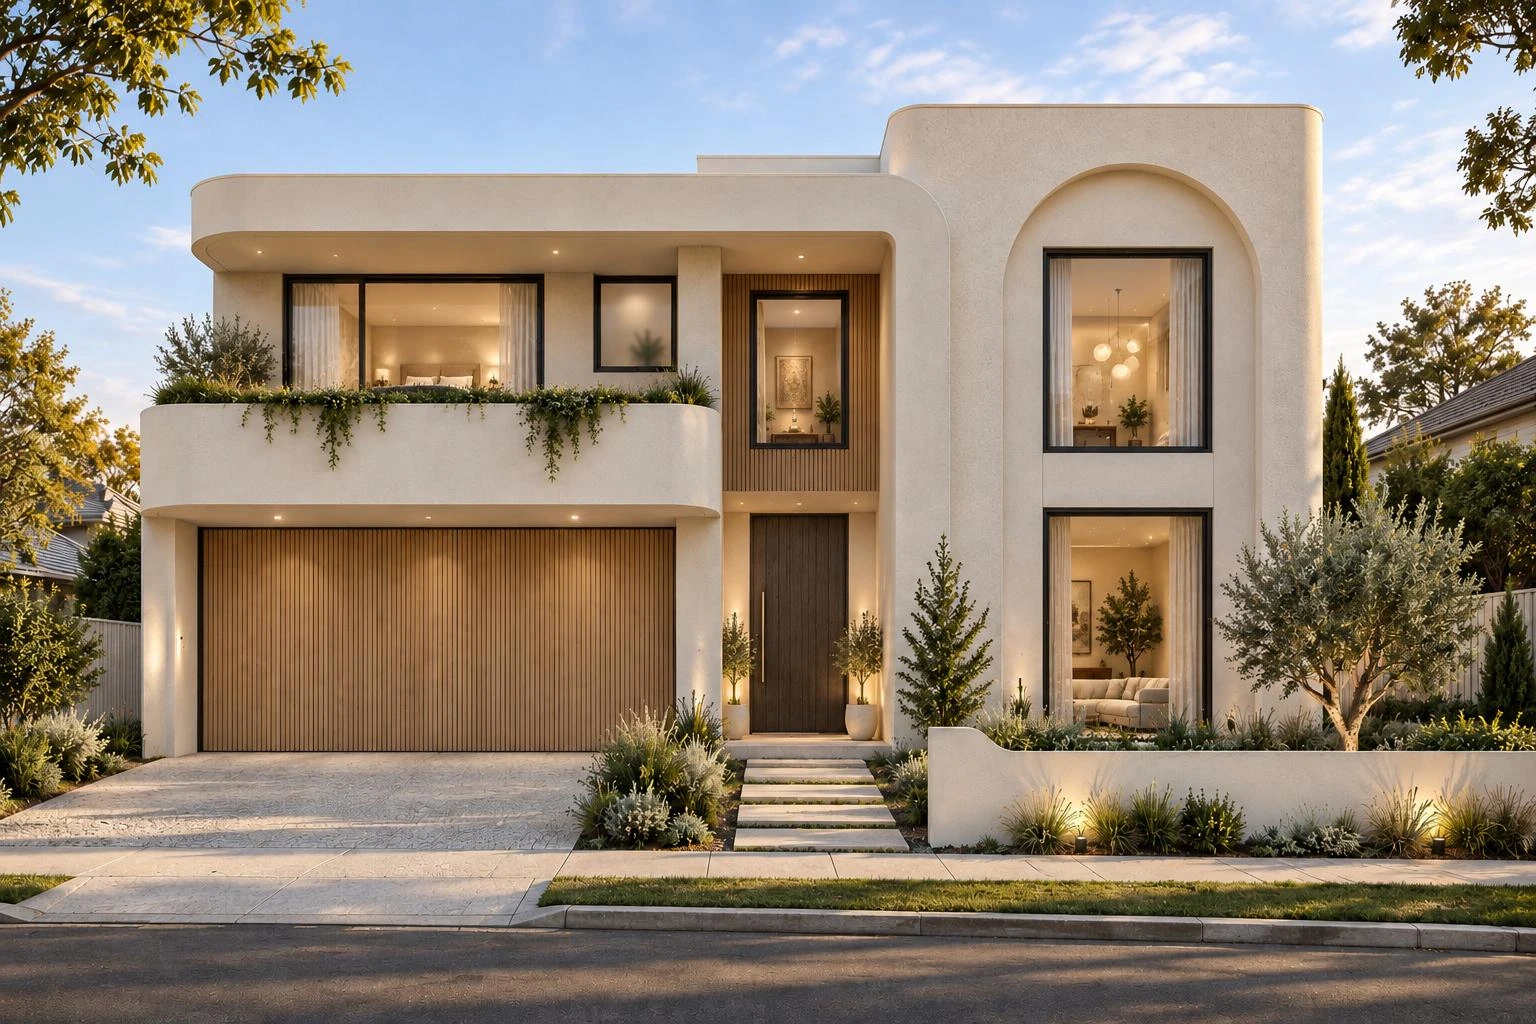
Double-storey New Town home with a cream rendered facade, curved balcony, arched double-height window, timber entry and timber-clad double garage

House & land · Greater Hobart

New TownTasmania

Lot details on request

Available

Tasmania / 42° S

Scroll

  • 4Bedrooms
  • 4Bathrooms
  • 2Garage

Overview

A statement four-bedroom double-storey home in soft rendered curves, with a ground-floor bar and formal living, an upstairs kitchen and living room opening to a dining deck, and a master suite with its own balcony.

Bedrooms
4
Bathrooms
4
Garage
2
Storeys
Double
House size
On request
Land size
On request
Suburb
New Town
Status
Available

Signature features

  1. Bar and entertaining

    A ground-floor bar and entertainment area beside the formal living room.

  2. Upstairs living and deck

    Island kitchen, butler's pantry and living upstairs, opening to a timber dining deck.

  3. Two bedroom suites

    A ground-floor parents' suite and an upstairs master, each with a walk-in robe and ensuite.

  4. Double-height arched window

    A full-height arched window and a void over the formal living room fill it with light.

  5. Master balcony

    A curved balcony with built-in planters off the master bedroom.

  6. Prayer room

    A quiet prayer room on the upper level, beside the void.

Gallery

Floor plan

Package includes

  • Land and a brand new double-storey home
  • 4 bedrooms: master, parents' suite, guest and kids' bedroom
  • Master with walk-in robe, ensuite and balcony
  • Ground-floor parents' suite with walk-in robe and ensuite
  • 4 bathrooms including two ensuites
  • Bar and entertainment area plus formal living
  • Upstairs island kitchen, butler's pantry and living
  • Timber dining deck off the upstairs living
  • Prayer room on the upper level
  • Two laundries, one on each floor
  • Double-height arched window and void over the formal living
  • Double garage with timber-battened door
  • Portico and timber-battened entry with timber front door
  • Landscaped front garden with rendered garden wall

Location

  • Around 5 minutes to the Hobart CBD
  • Close to New Town Plaza
  • Near well-regarded schools
  • Established inner-northern suburb

Brochure

A downloadable brochure for this package is coming soon. Enquire below and we will send the details.

Enquire about this package

Enquiring about: Package: New Town

What are you enquiring about?
Do you already own land?

Tell us a little about what you have in mind.

We only use your details to respond to your enquiry. See our privacy policy.

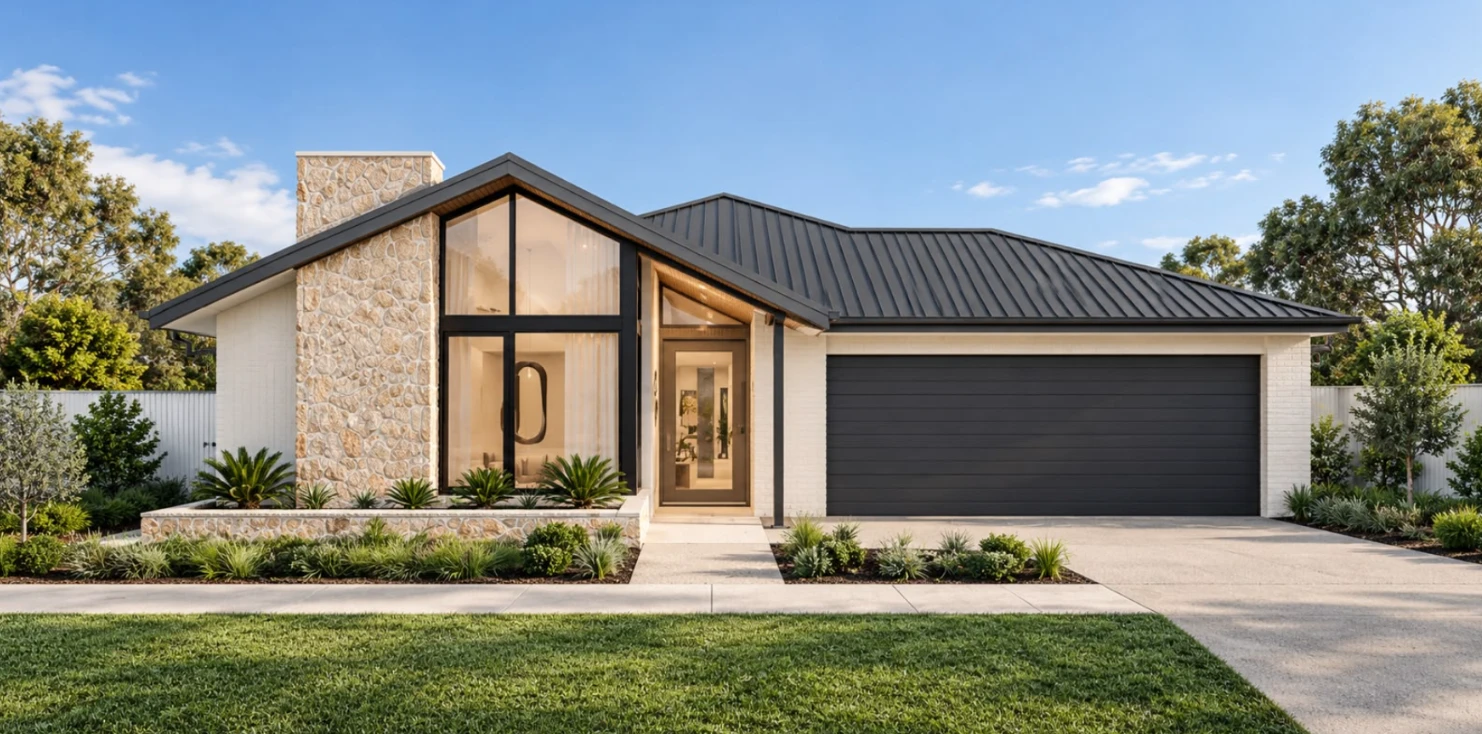
  • Single-storey Sorell home with a glazed gable, natural stone chimney, standing seam metal roof and double garage
    Available

    Eastern Shore

    Sorell

    Lot details on request

    $850,000

    • 4
    • 2
    • 2

    Land: size on request

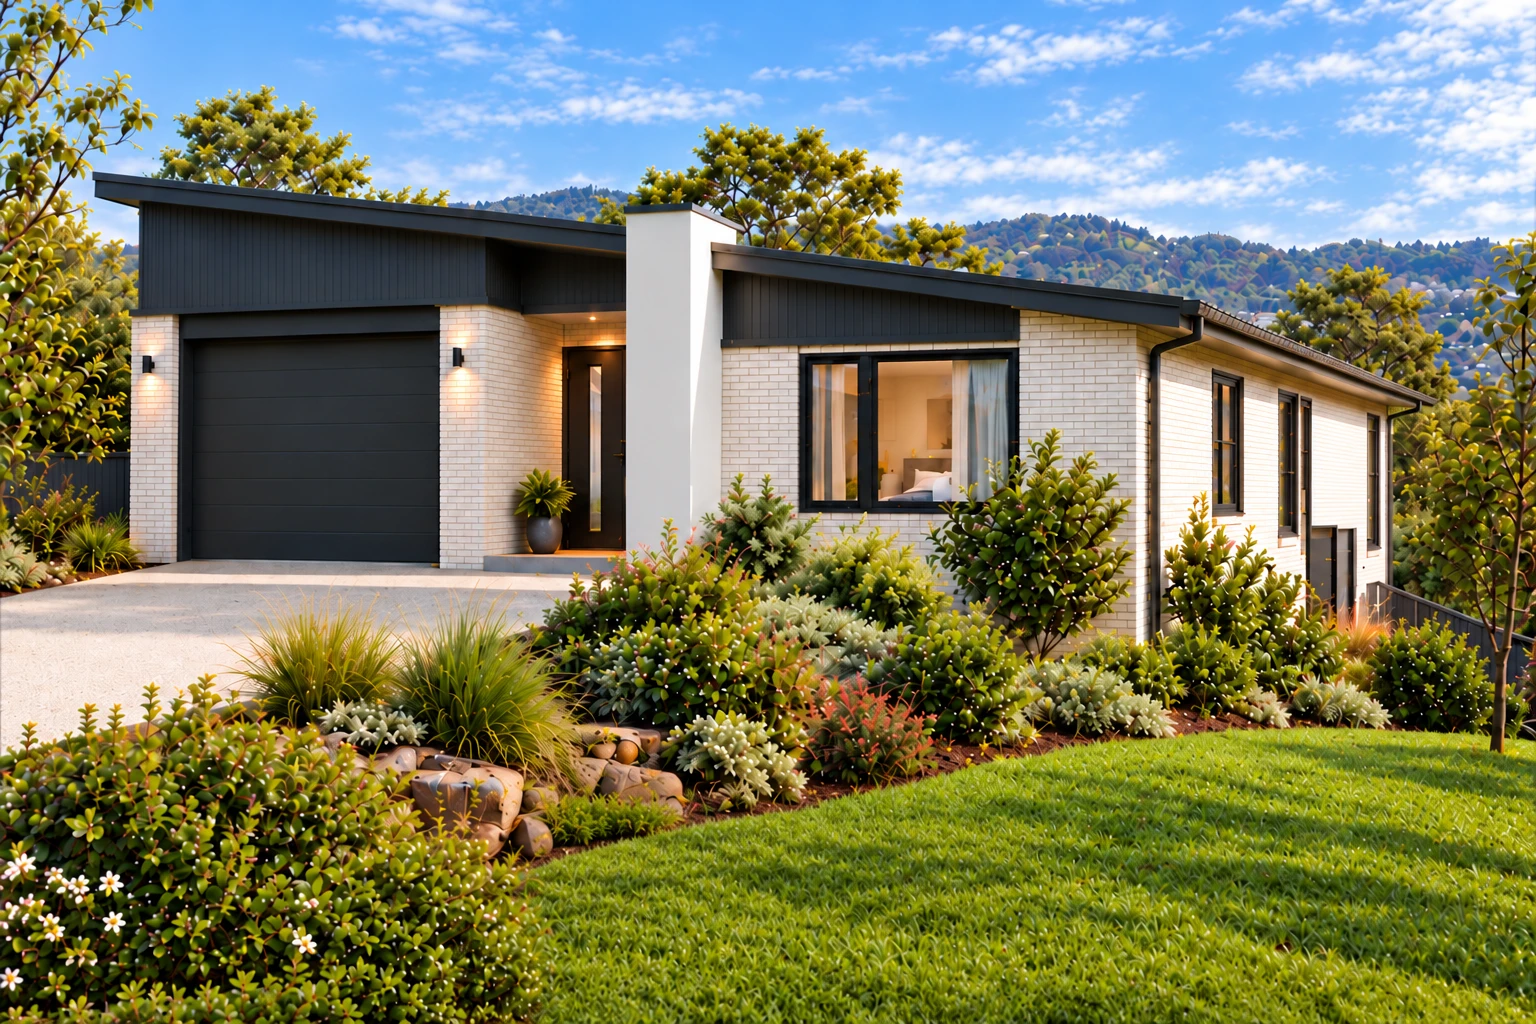
  • Single-storey Rokeby home in white brick with dark vertical cladding, a skillion roof, rendered chimney and single garage
    Available

    Eastern Shore
    Rokeby

    Lot 2 Rockingham Drive, Rokeby

    $699,000

    • 3
    • 2
    • 1
    • 132.6 m²

    Land: size on request

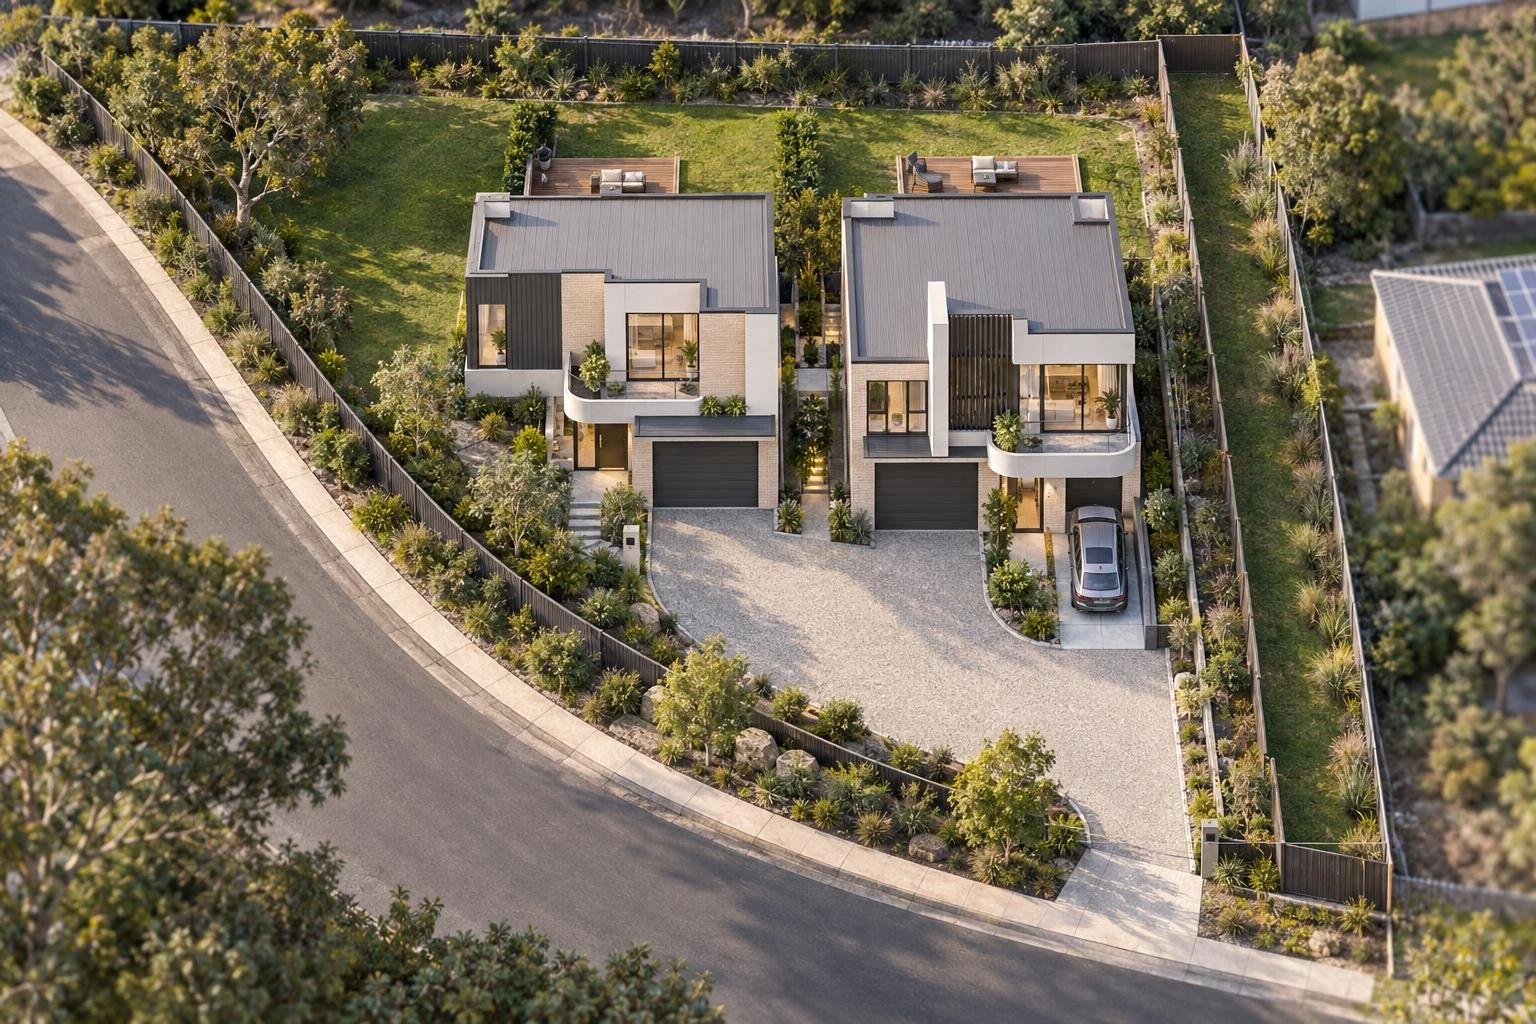
  • Aerial view of two new double-storey townhouses in Howrah with brick and white cladding, curved balconies, single garages and a shared gravel driveway
    Available

    Eastern Shore

    Howrah

    Townhouse 1, Howrah

    $725,000

    • 1

    Land: size on request

Dusk over the Derwent River, the Tasman Bridge and kunanyi / Mount Wellington

Your next chapter

Ready to build yourplace in Tasmania?